
 New Listing
$14,900 $80 est/mo Sourced by Back At You
1149216526 Hampshire Cir,North Port, FL 34288
North Port, FL 34288
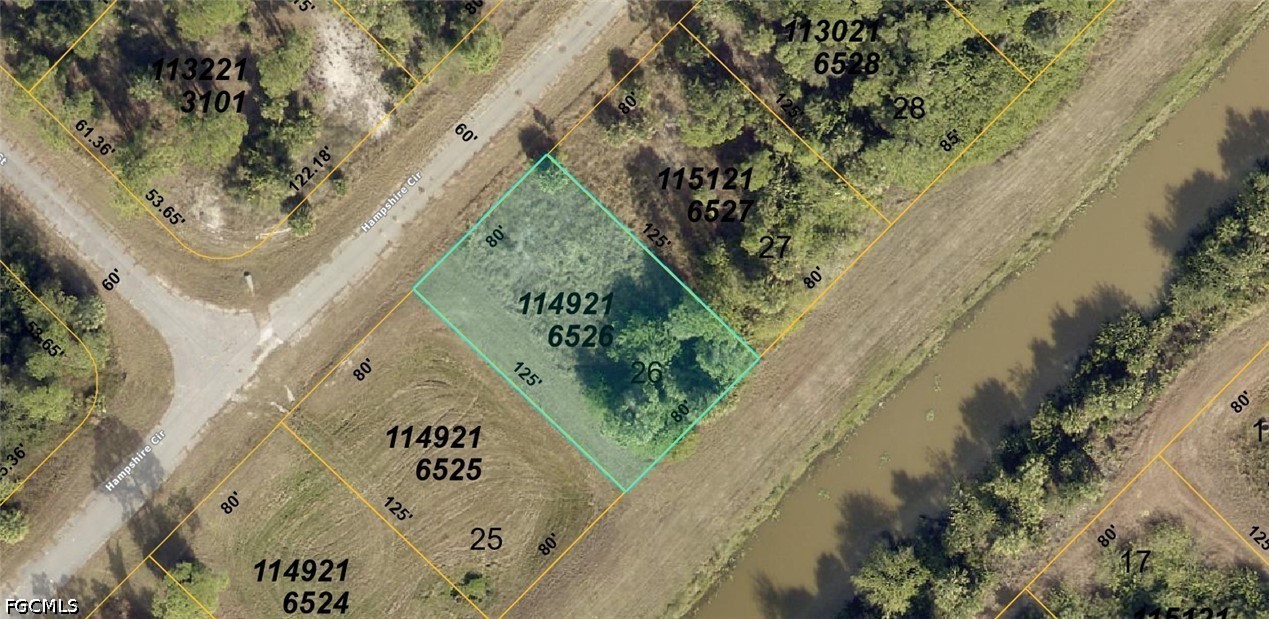
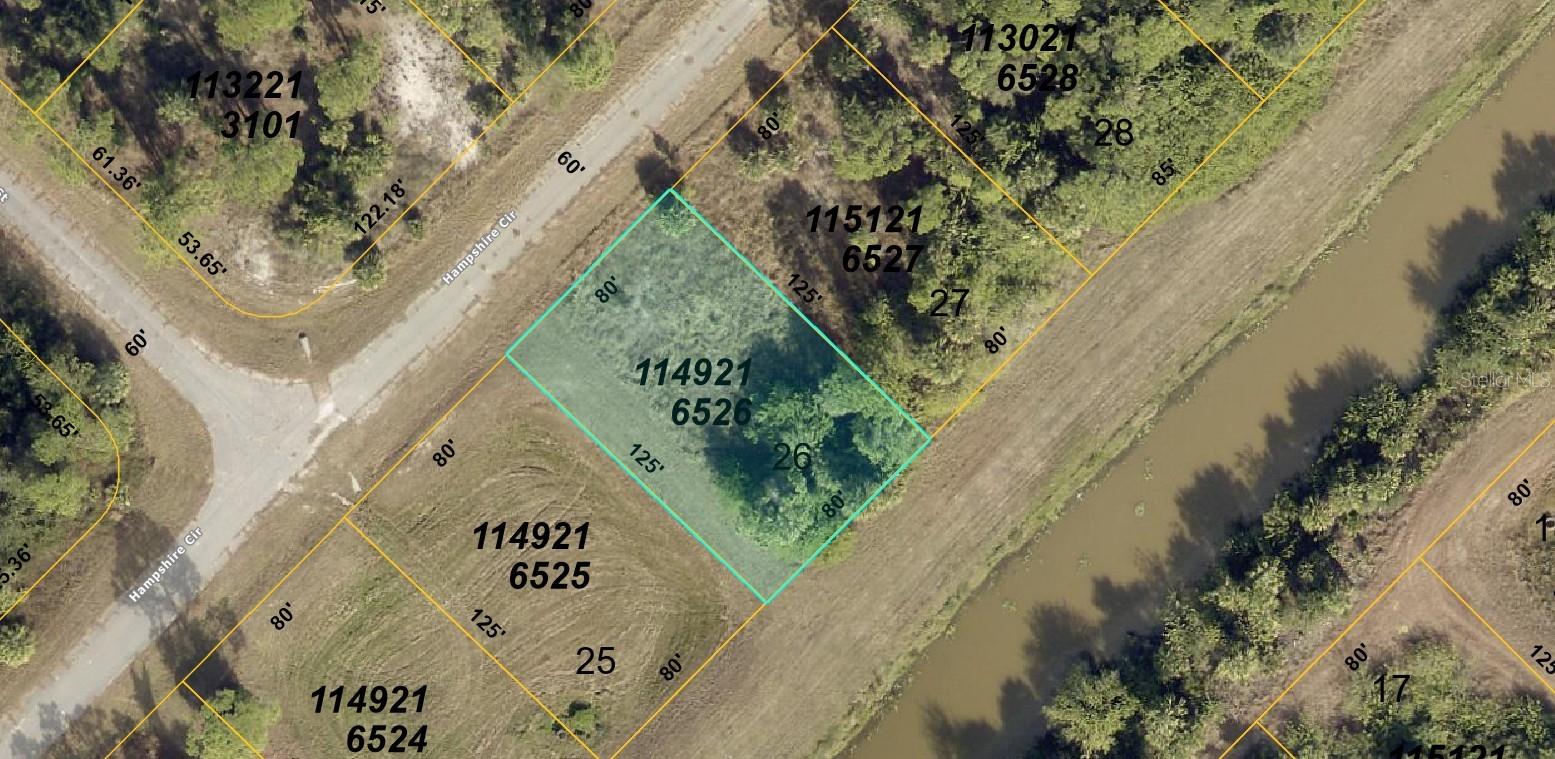
Tax Parcel Map. Identifying the boundary lines and dimensions of the property
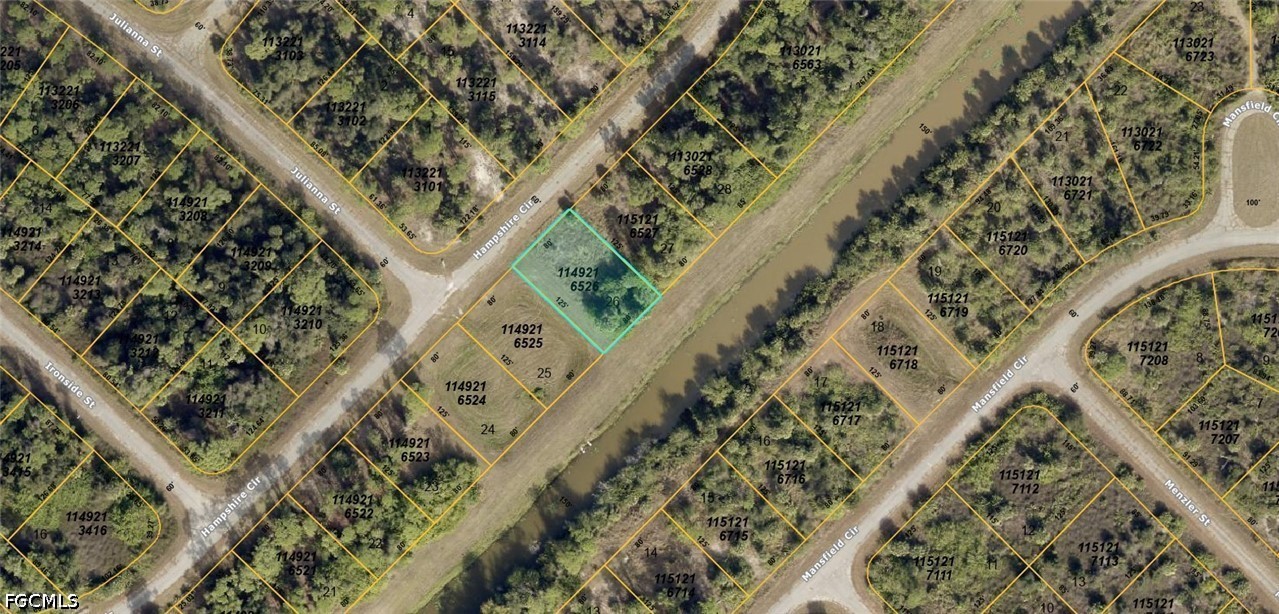
Tax Map. Aerial visualization of the property parcel boundaries and surrounding infrastructure
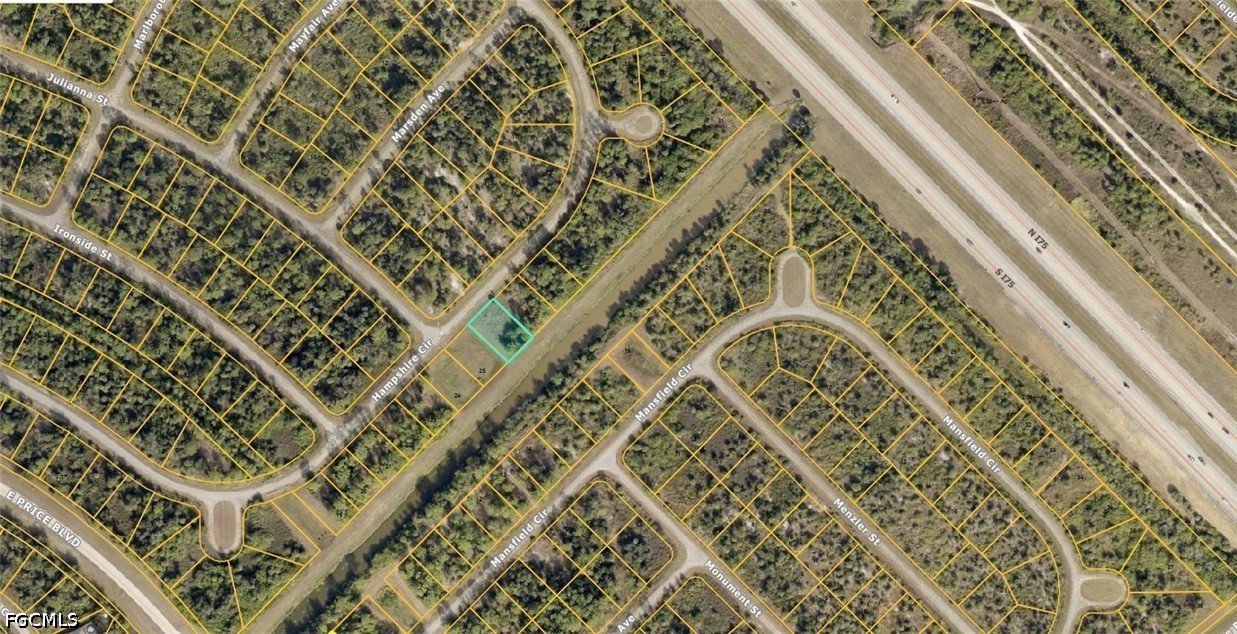
Tax Map. Aerial survey documentation identifying the parcel boundaries of the property
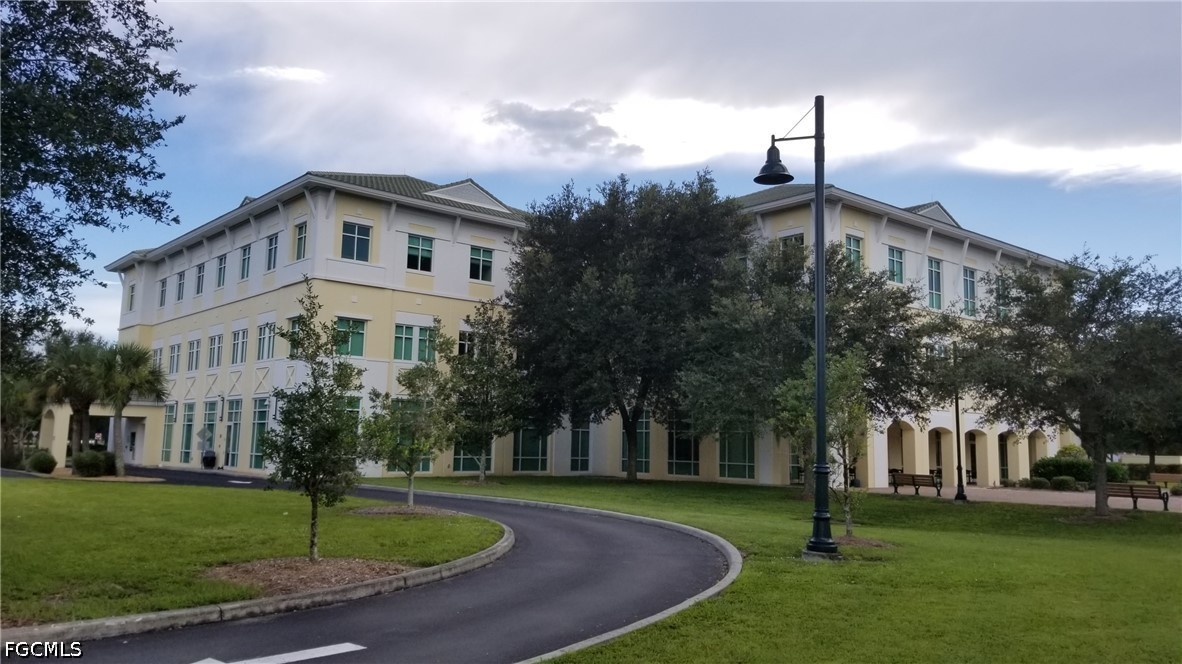
Multi-story exterior featuring light-toned masonry, a hipped roof, extensive multi-pane glazing, and paved vehicular access
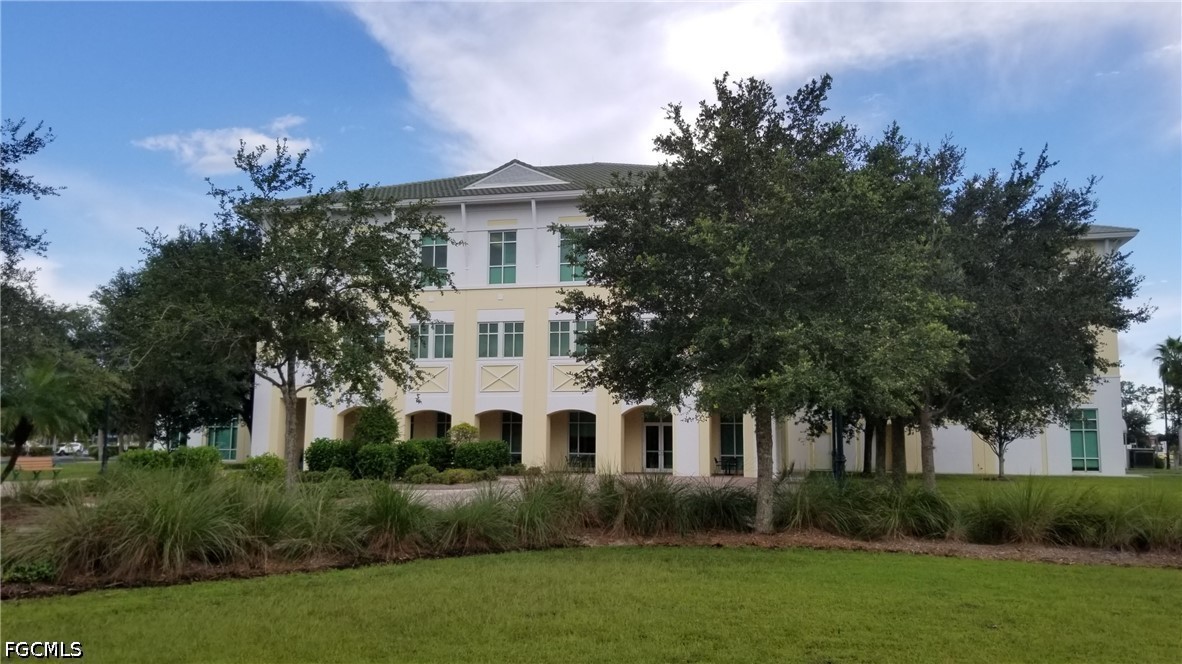
Three-story professional building exterior featuring a hipped roof, multi-pane windows, ground-level arched colonnade, and stucco finish, set among mature trees and manicured lawn
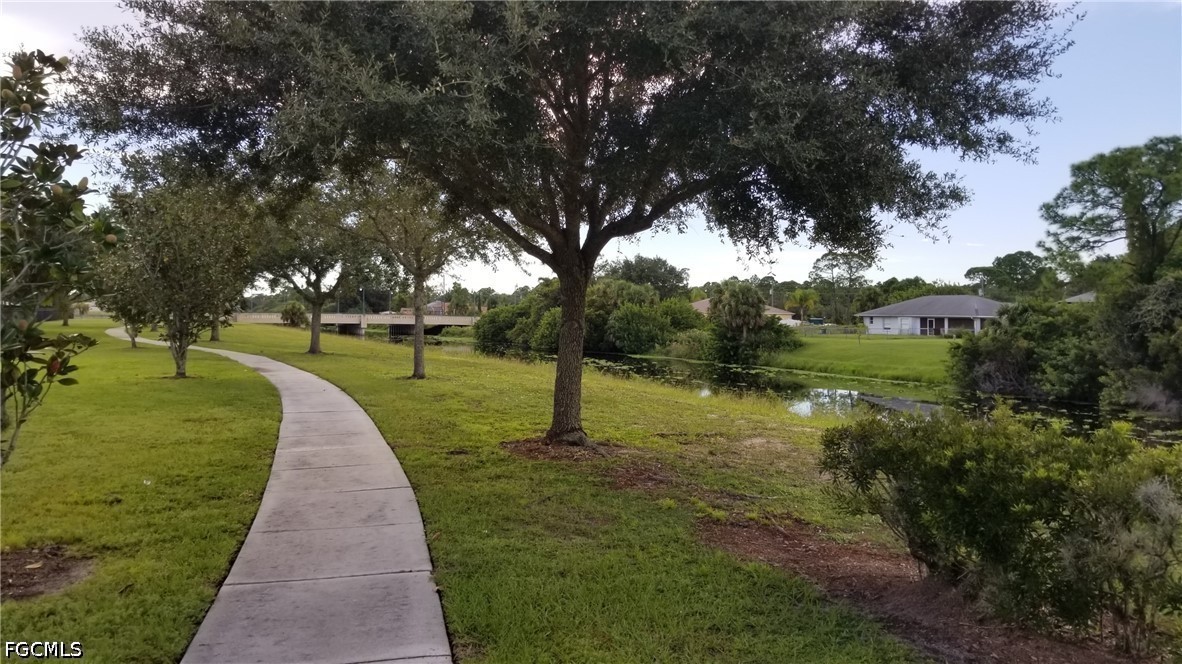
Concrete pathway winding through a grassy landscape featuring mature trees and a waterway
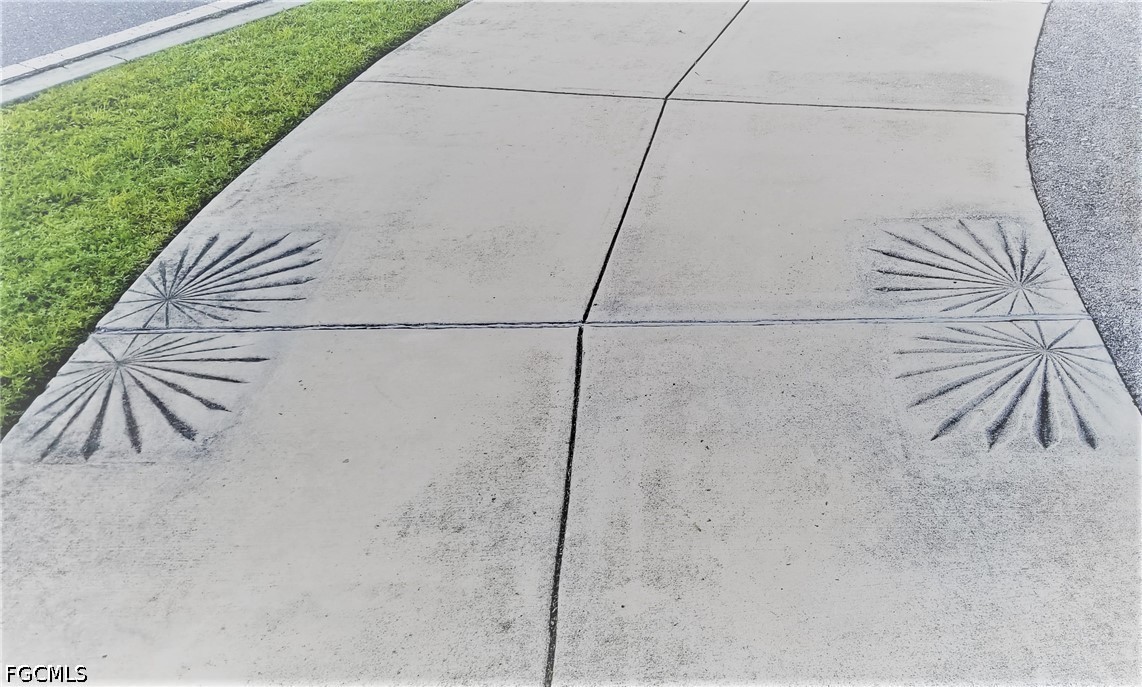
Concrete walkway featuring decorative stamped sunburst patterns
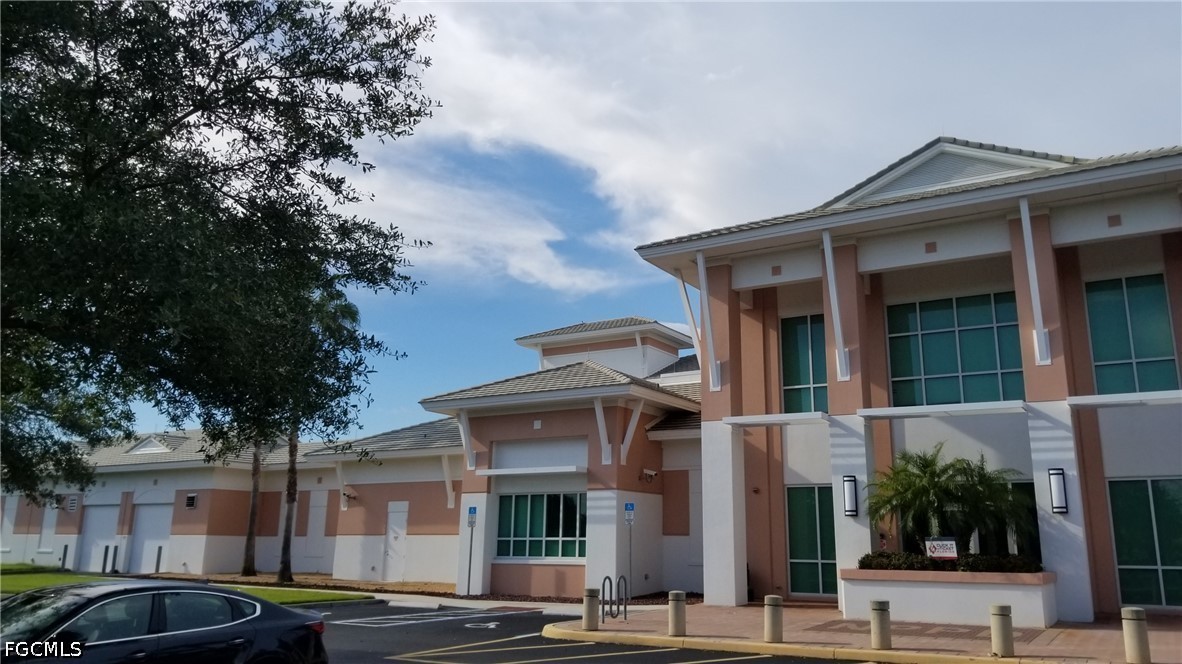
Multi-story exterior featuring a hip roof, stucco siding with decorative corbels, multi-pane glass windows, and a paved arrival area with concrete bollards
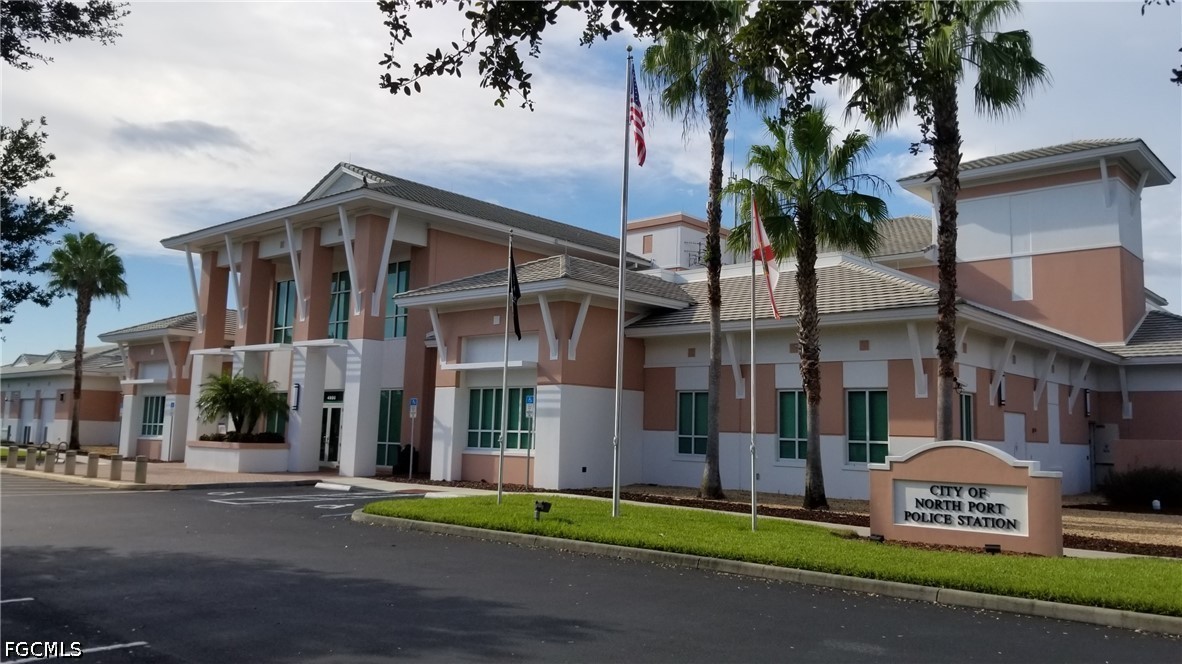
Multi-level institutional structure featuring a dual-tone stucco exterior, covered portico, hip roofline, and landscaped grounds with established palm trees
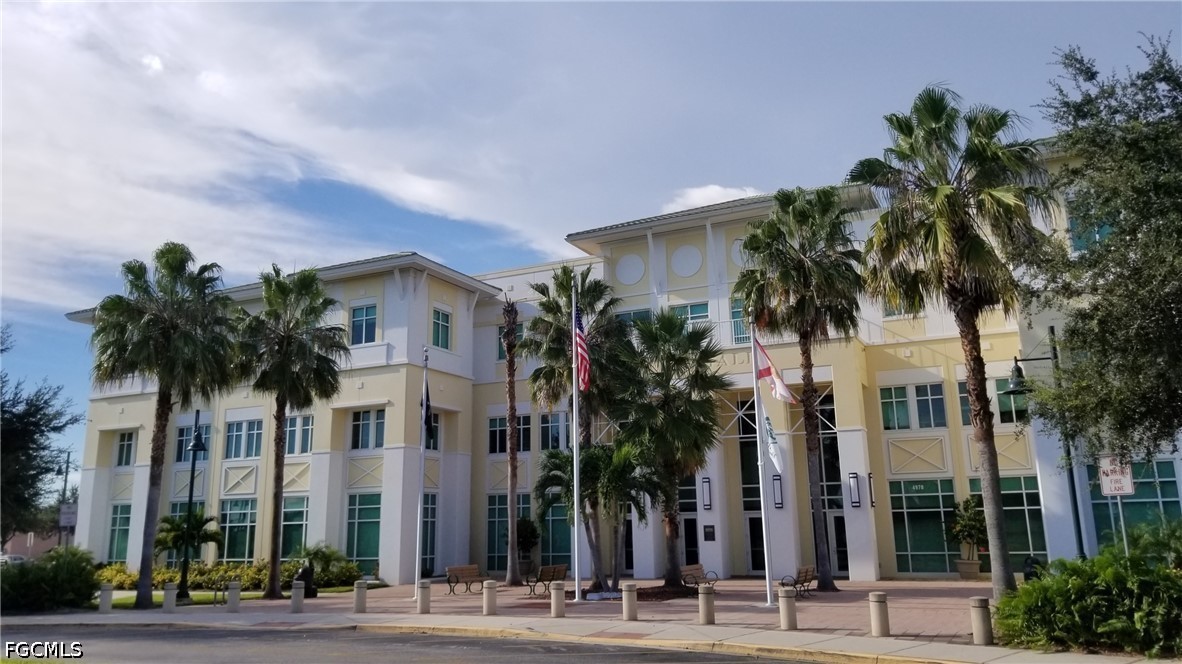
Three-story building exterior featuring light-colored stucco cladding, multi-pane windows, decorative trim accents, and prominent palm tree landscaping
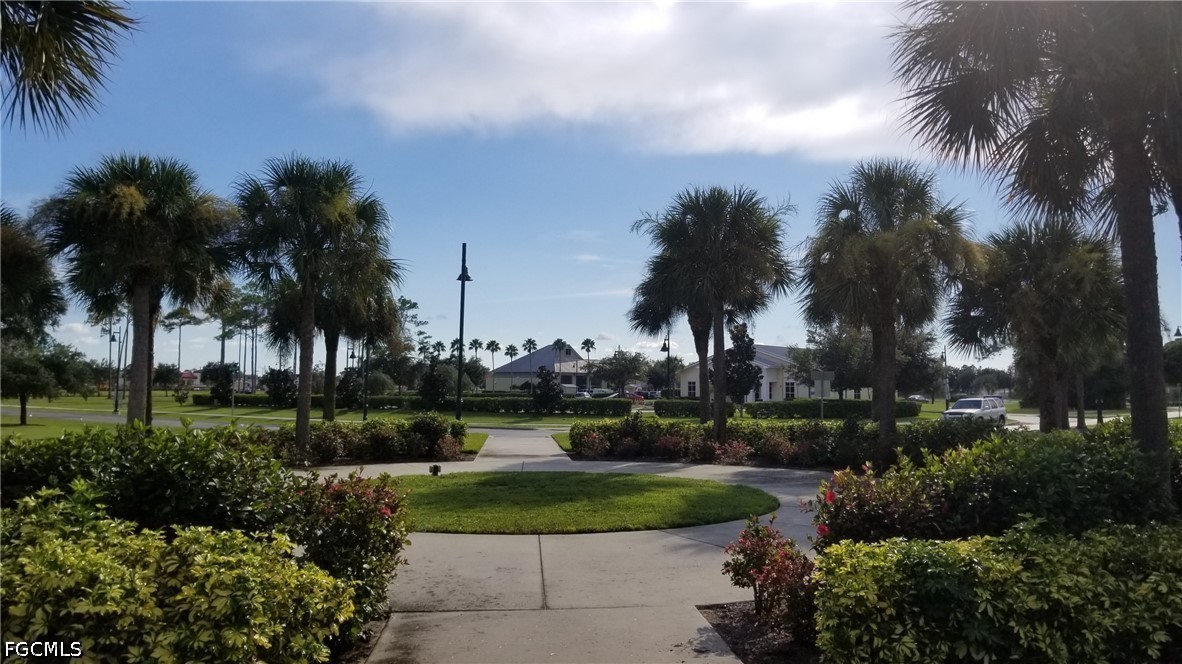
Landscaped grounds featuring concrete walking paths, mature palm trees, manicured shrubs, and lawn areas
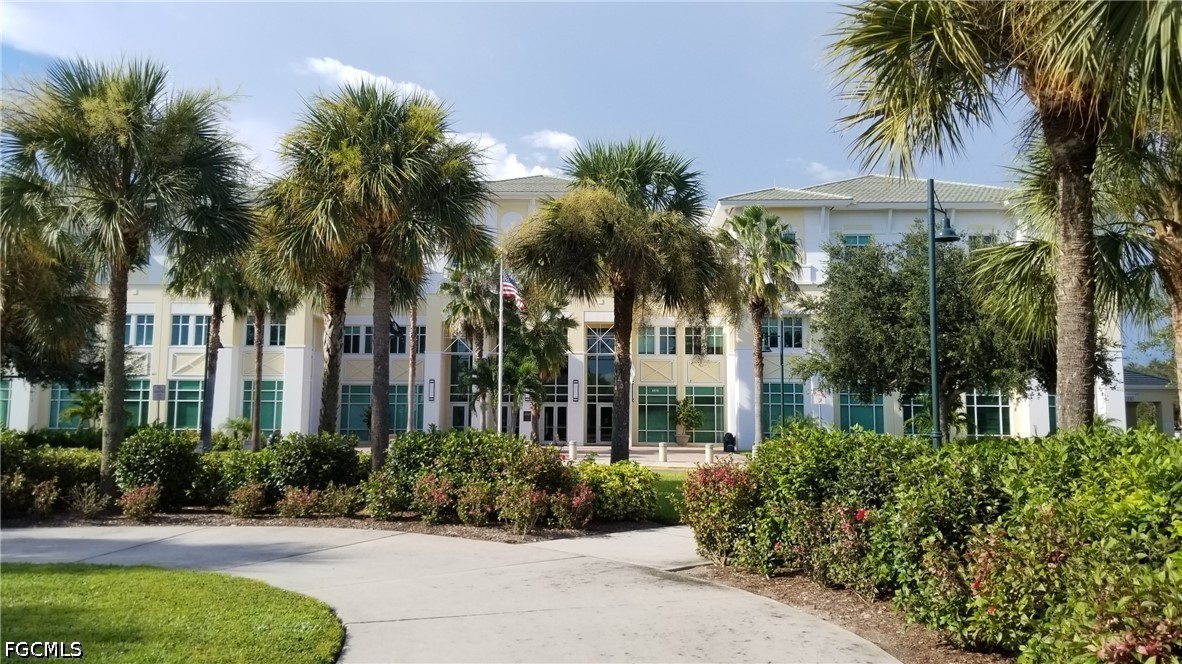
Three-story architectural exterior featuring multi-pane windows, a paved concrete walkway, mature palm trees, and manicured landscaping
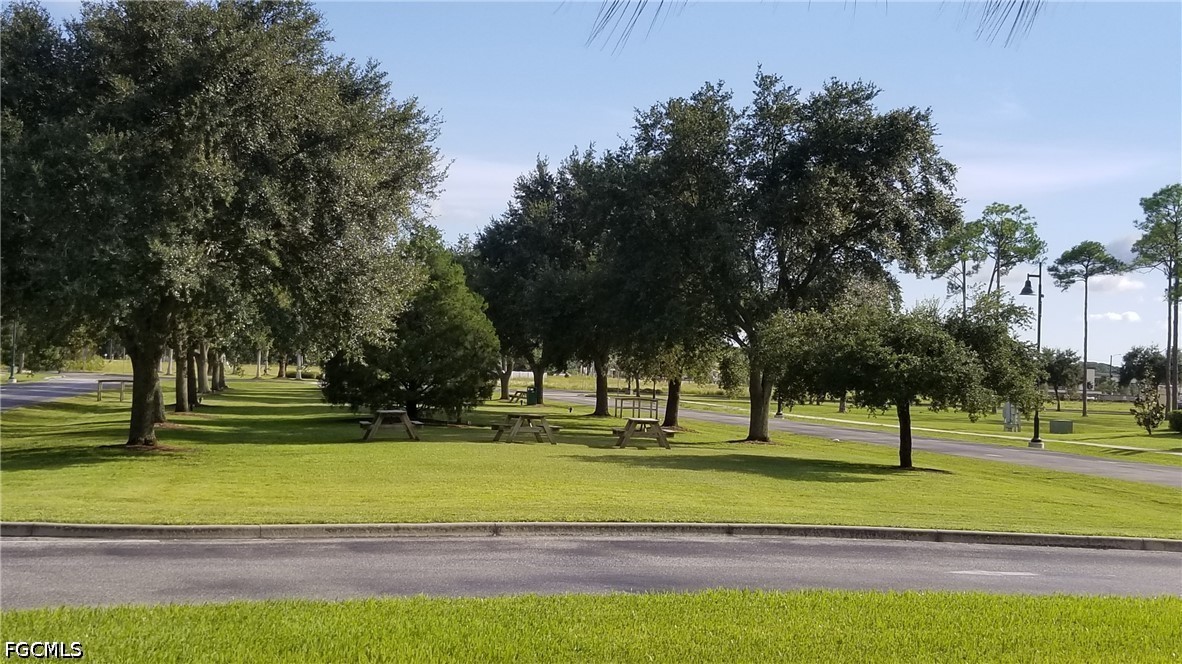
Expansive green space featuring mature trees, paved pathways, and an asphalt perimeter road
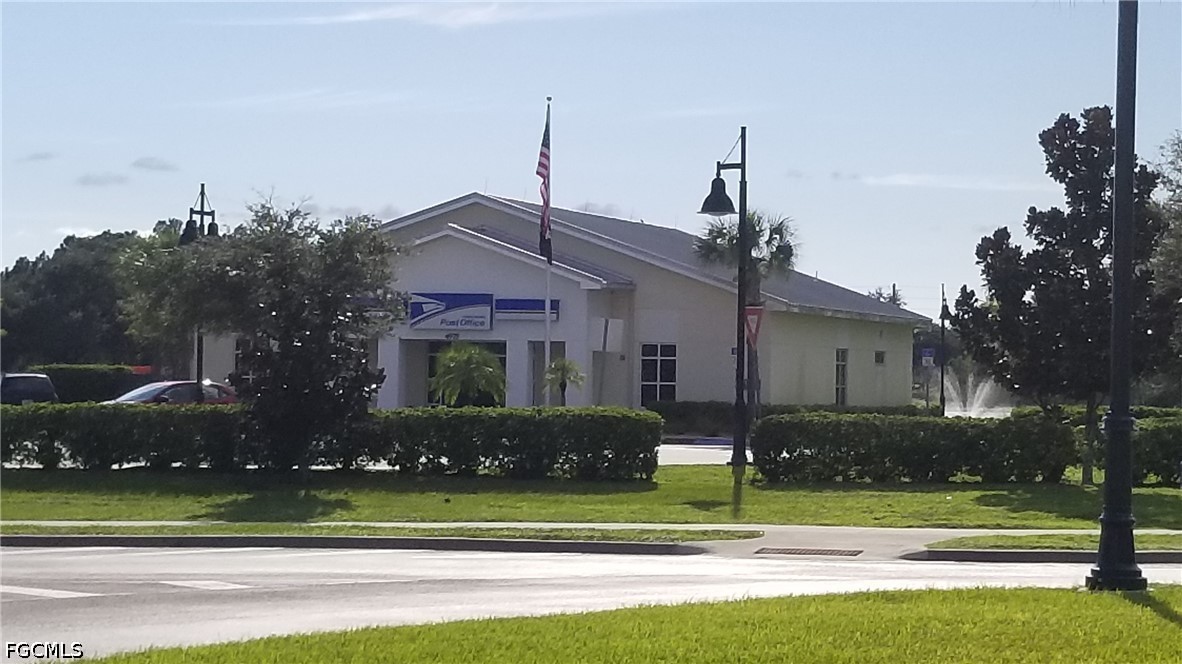
Additional content
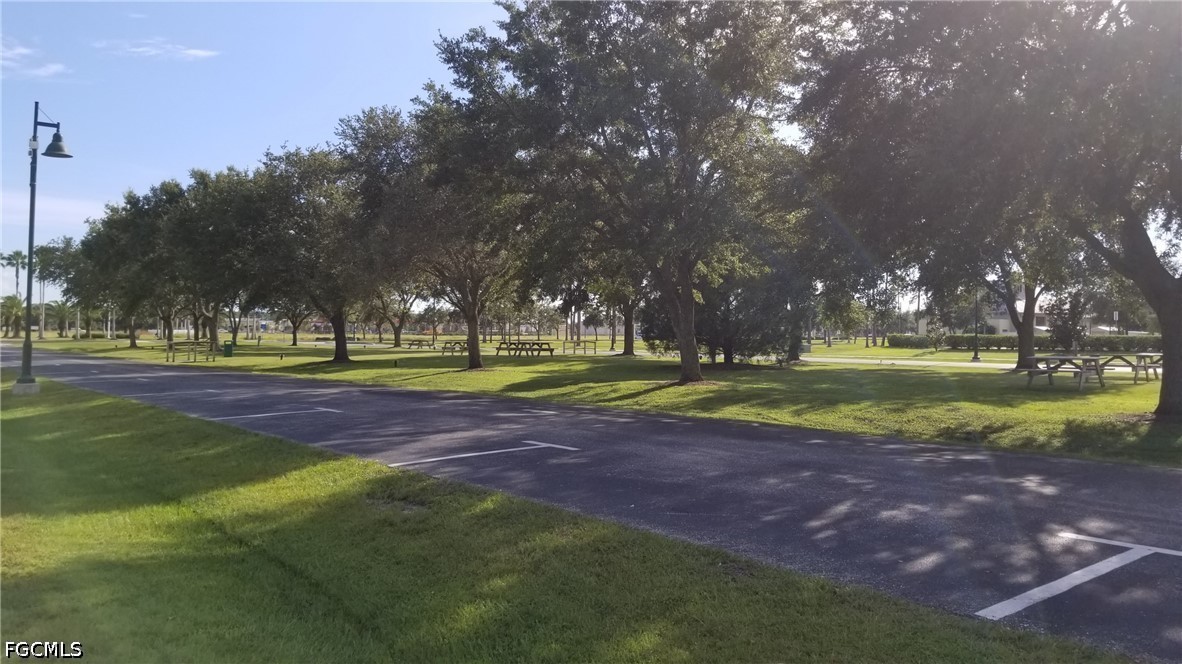
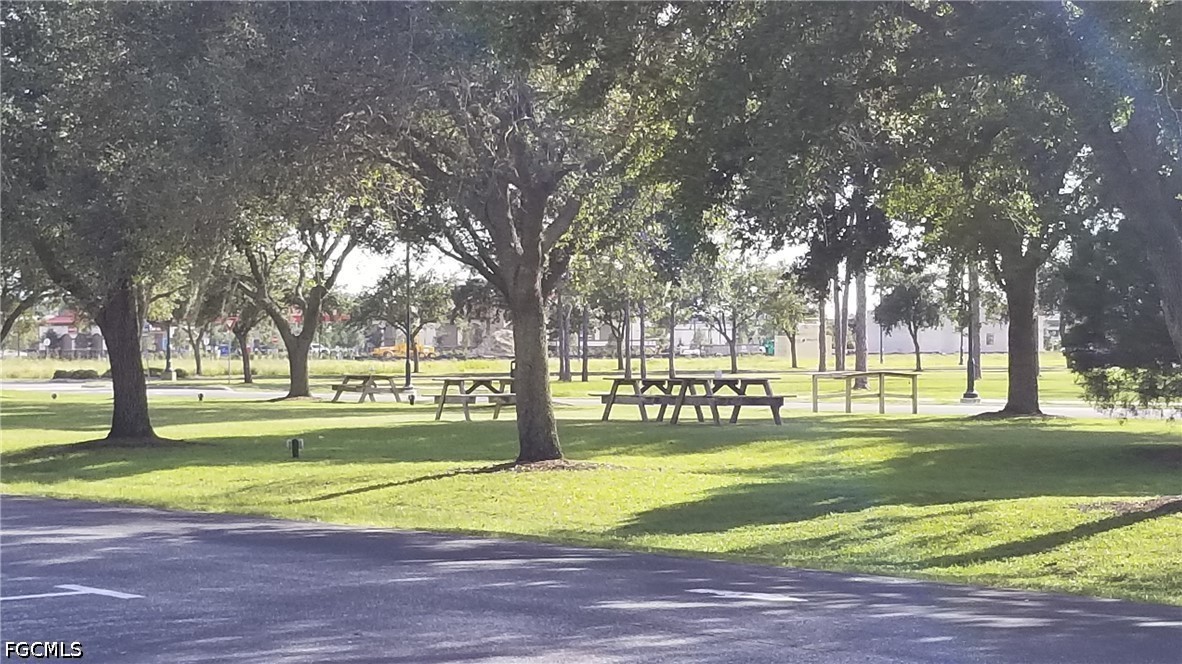
Expansive grounds featuring mature shade trees, a manicured lawn, and multiple wood-constructed picnic tables
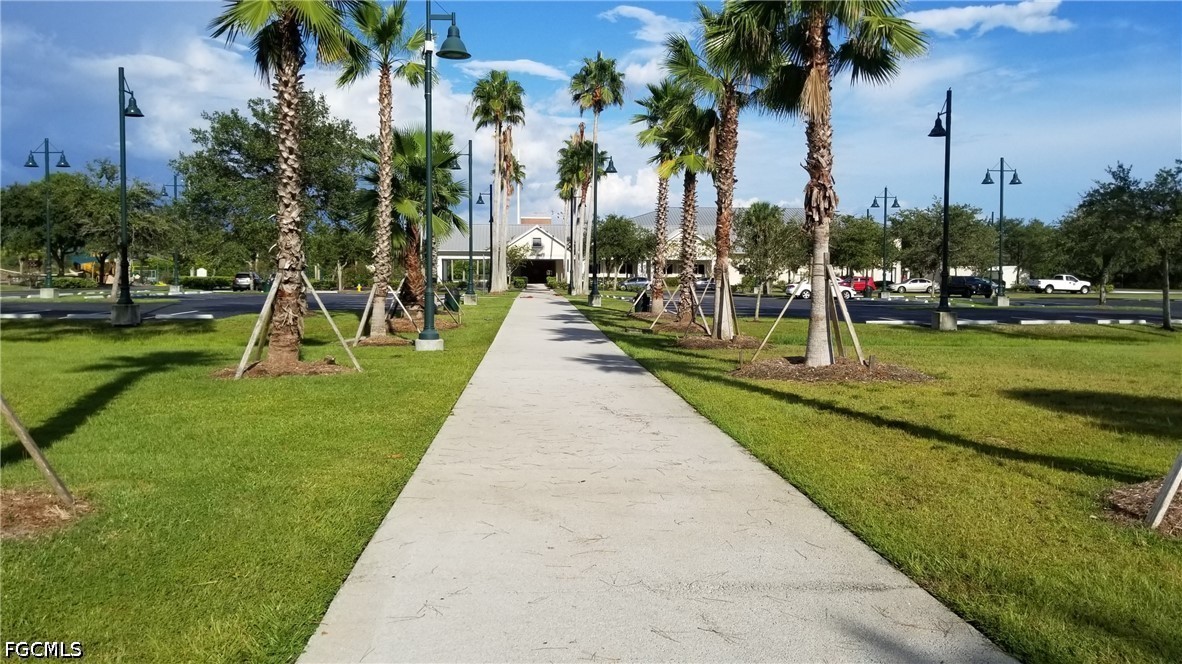
Concrete walkway lined with palm trees, manicured lawns, and structural pole lighting
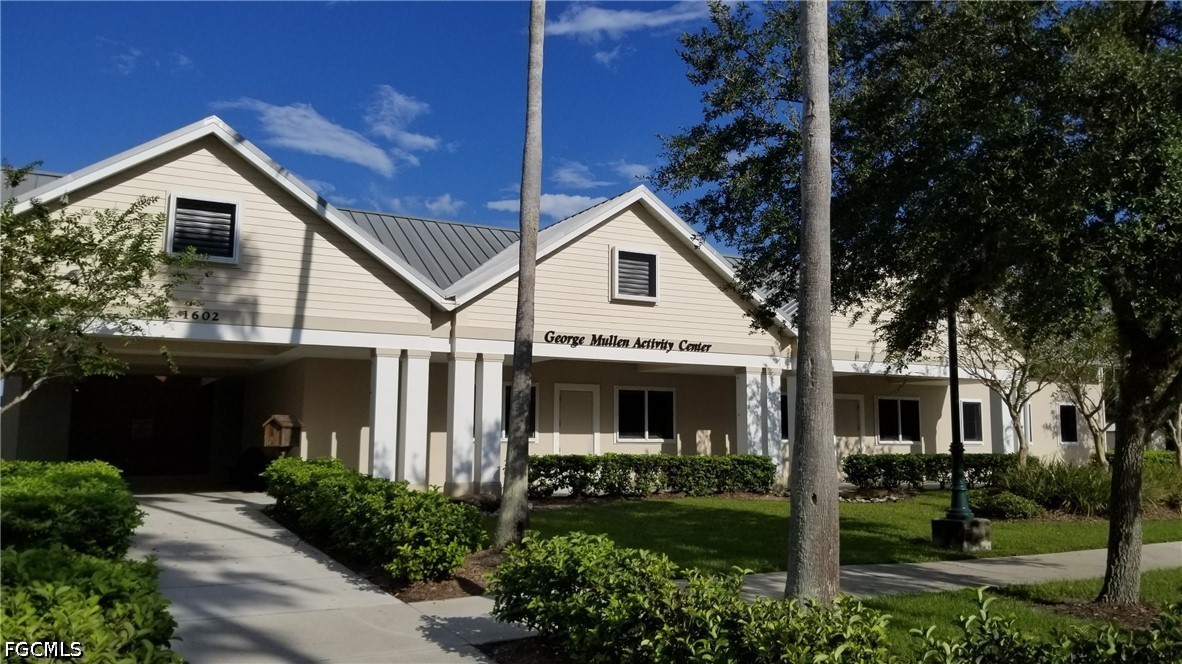
Single-story exterior featuring light-toned horizontal siding, a metal roof, rhythmic vertical architectural columns, and a concrete walkway
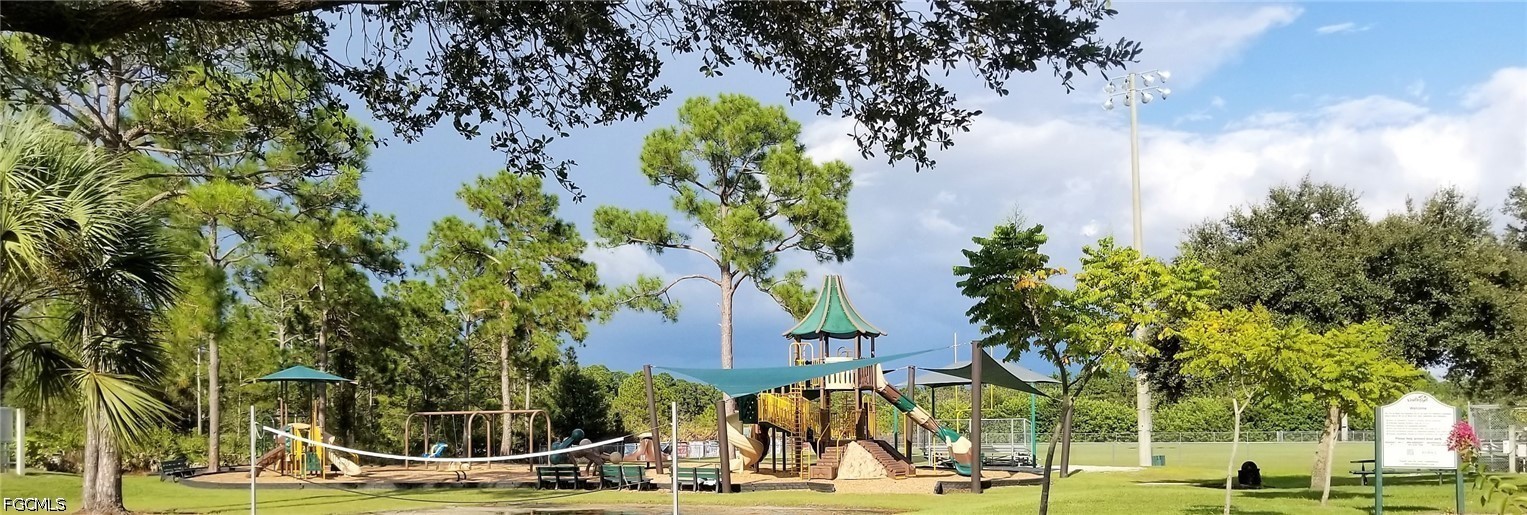
Recreational area featuring a playground structure with canopy coverings, open green space, mature trees, and installed park benches
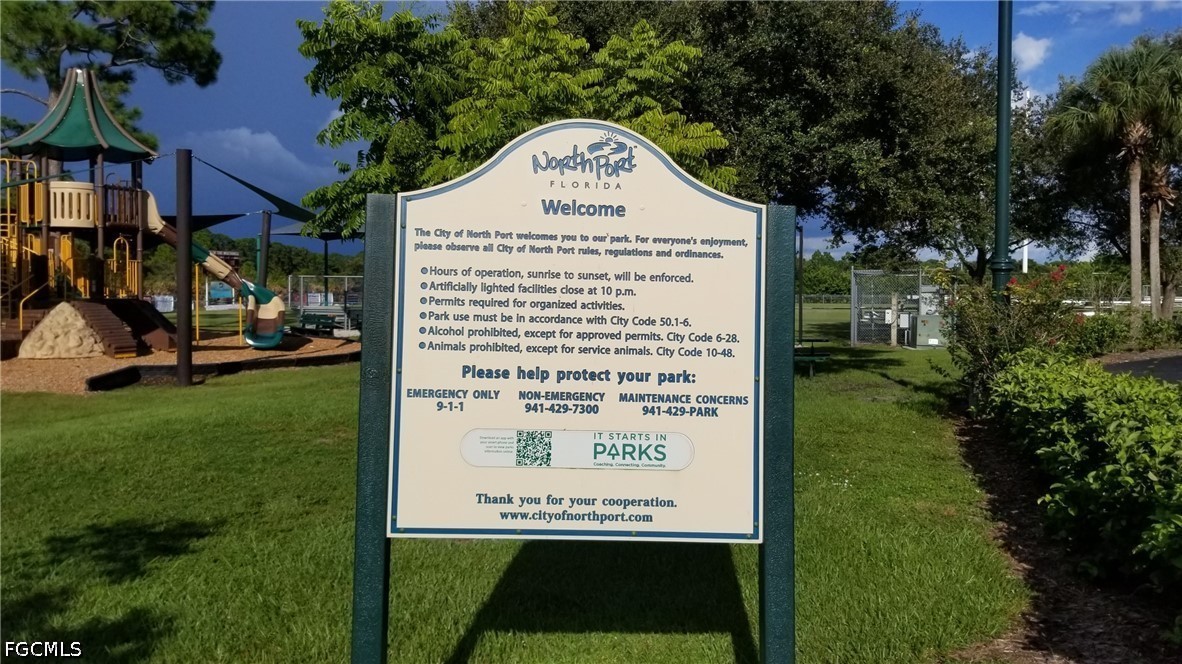
Additional content
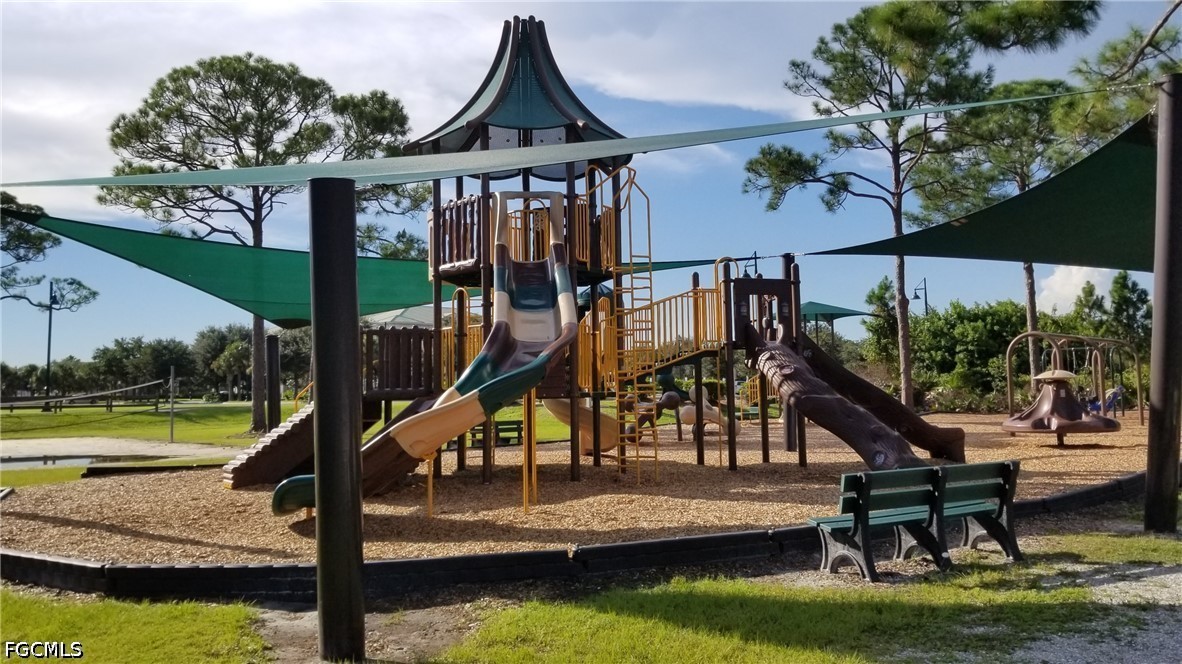
Outdoor recreation area featuring a multi-level playground structure with integrated slides, shade sails, mulched ground surfacing, and permanent bench seating
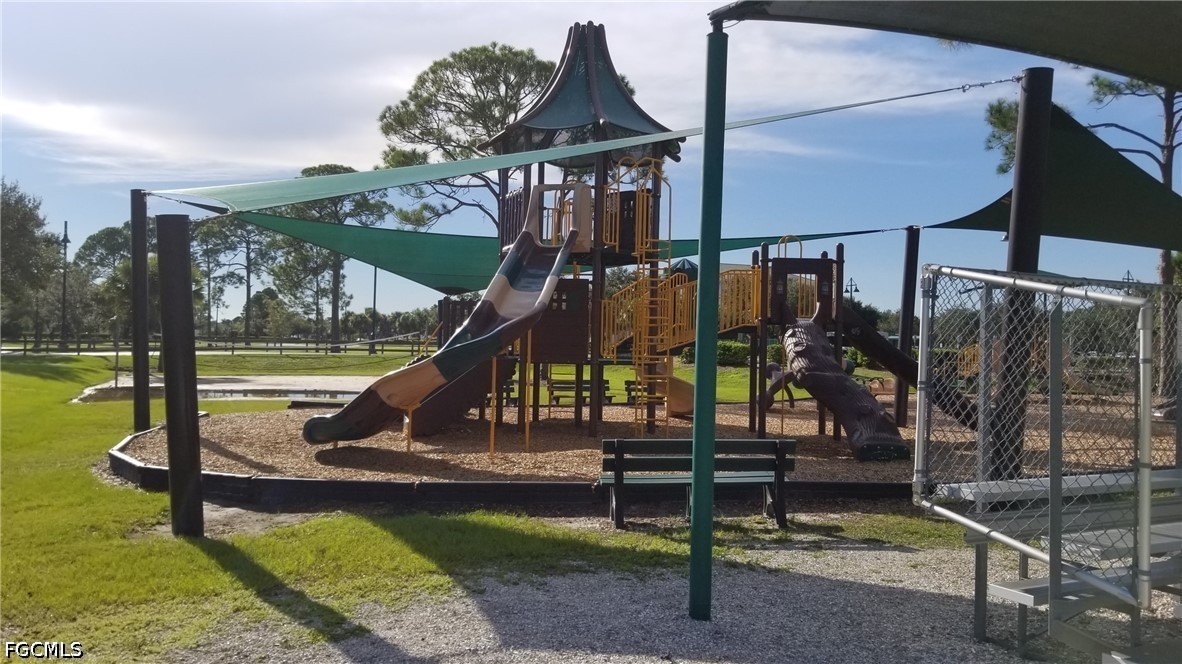
Recreational area featuring a multi-level climbing structure with slides, overhead fabric sun shades, and perimeter fencing
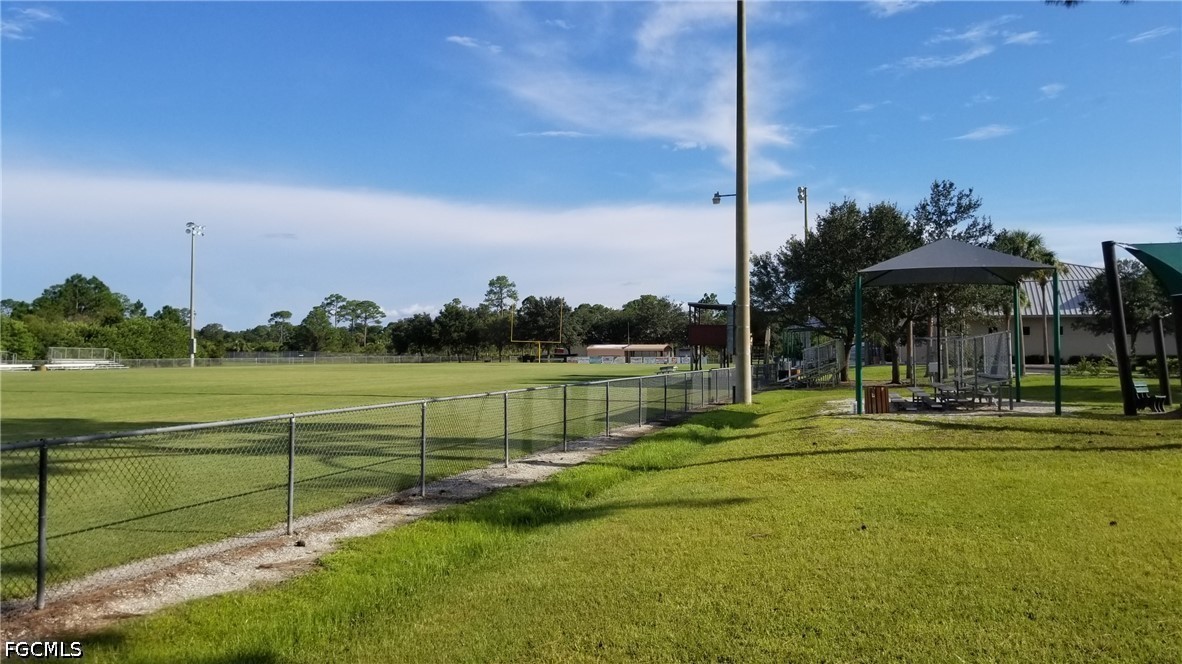
Open green space featuring a manicured lawn, perimeter chain-link fencing, structural stadium-style goalposts, and a covered pavilion with paved ground cover
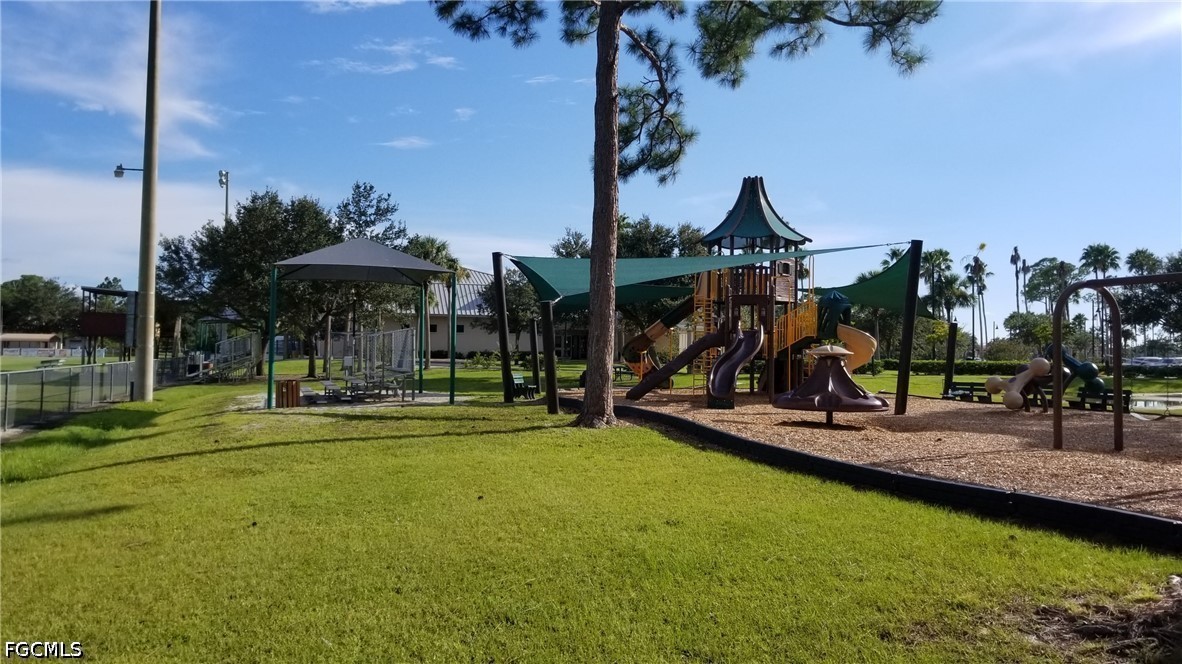
Community recreational area featuring a multi-level playground structure, shade canopy, wood-chip ground cover, and manicured lawn
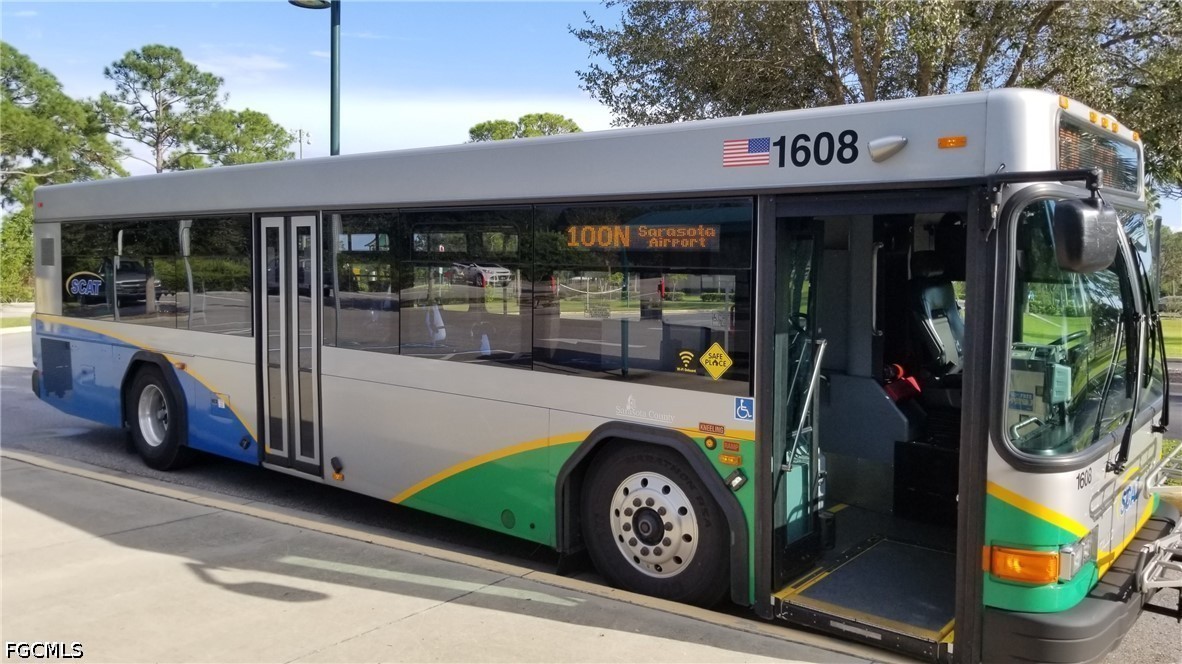
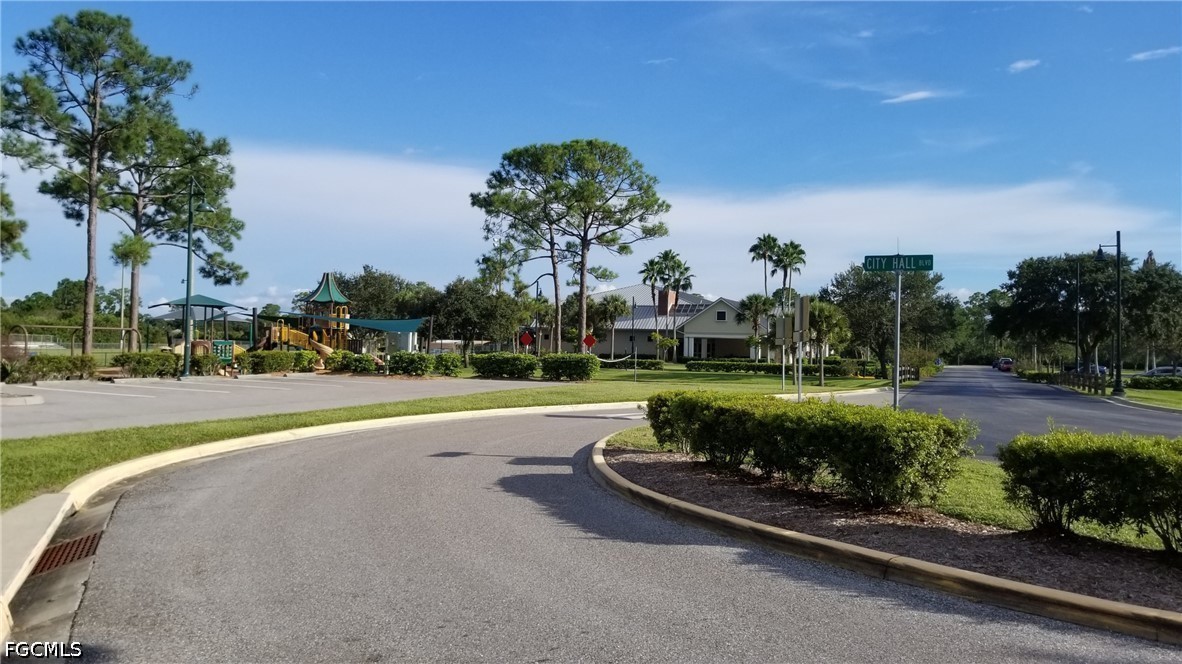
Additional content
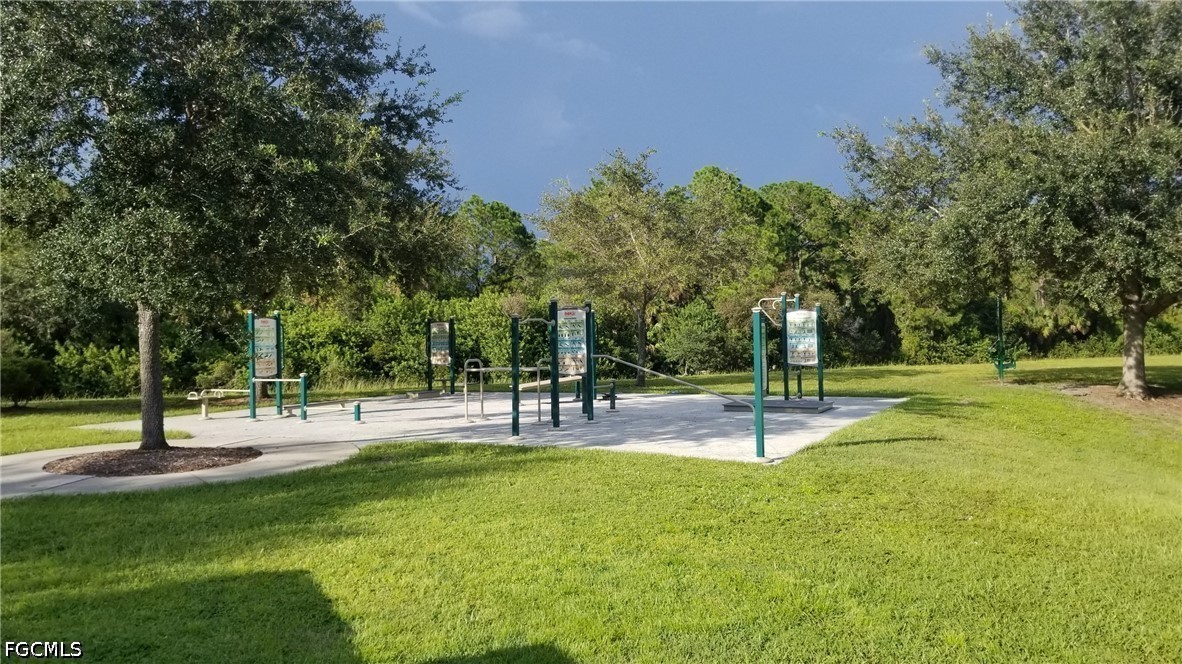
Outdoor fitness station featuring a concrete pad, metal exercise equipment, and mature trees situated on a grassy landscape
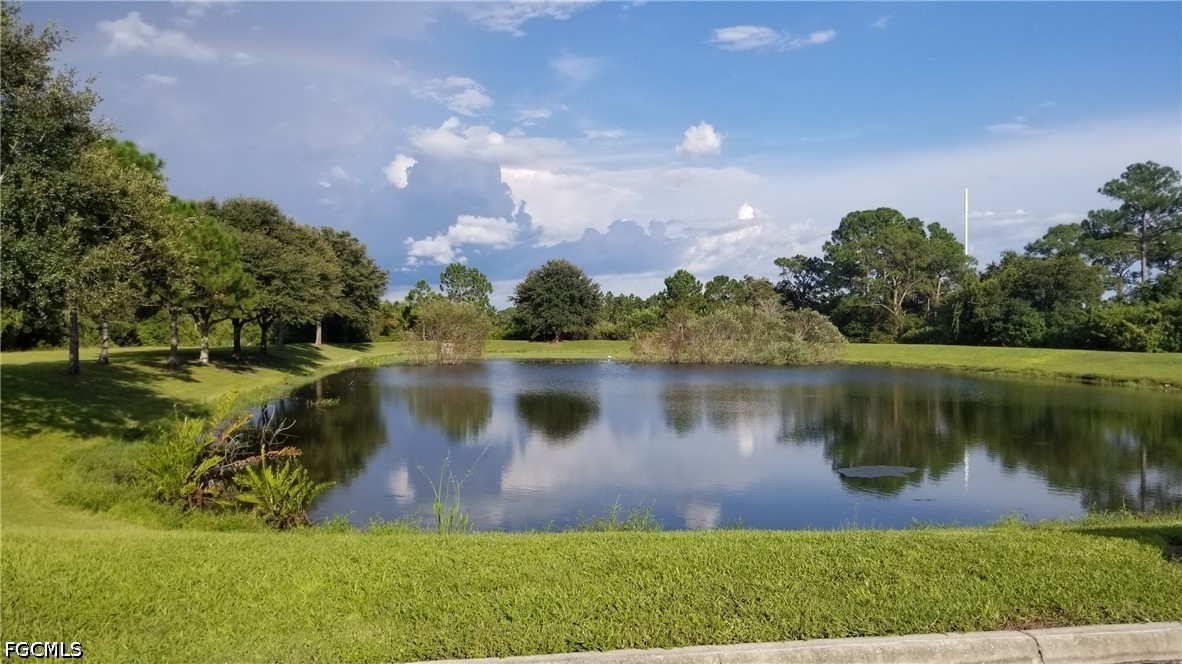
Waterfront lot featuring a natural pond, mature trees, and expansive grassy grounds
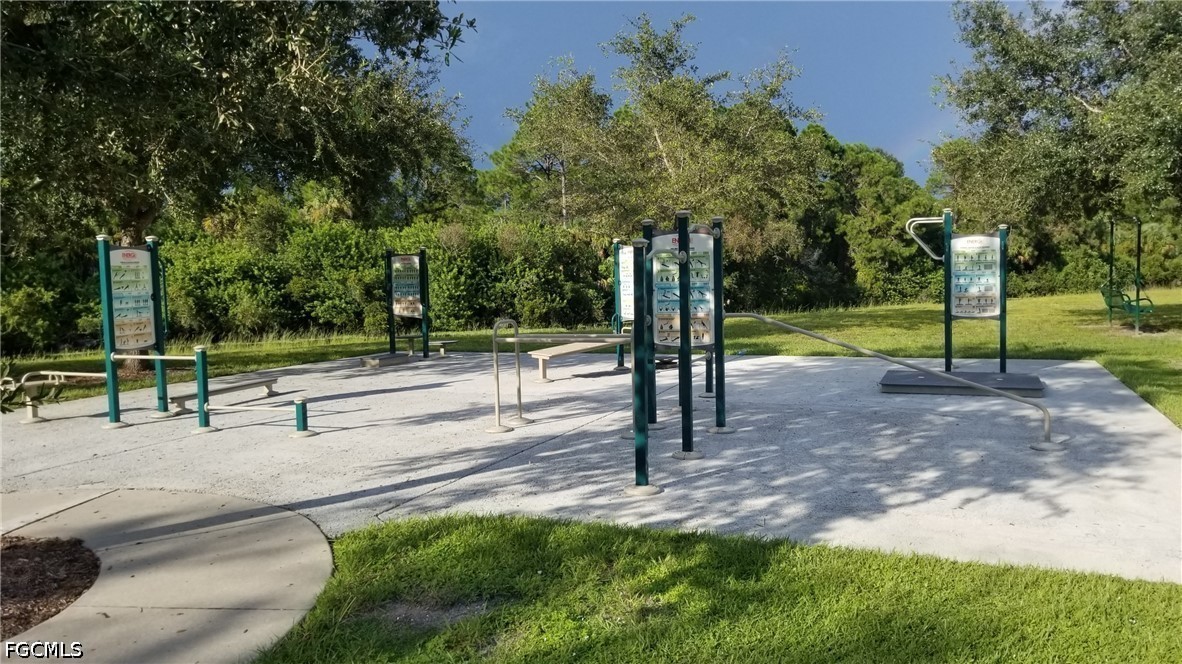
Outdoor fitness circuit featuring permanent exercise stations, concrete flooring, and mature perimeter landscaping
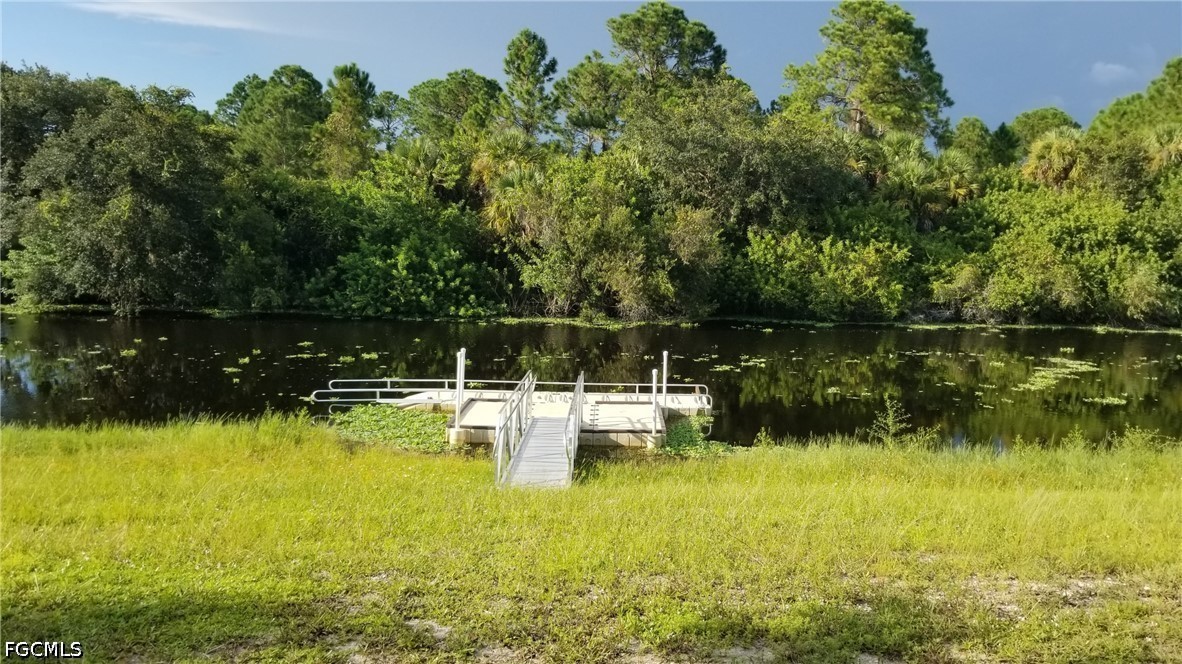
Waterfront parcel featuring a metal boat dock with a ramp, grassy shoreline, and mature trees
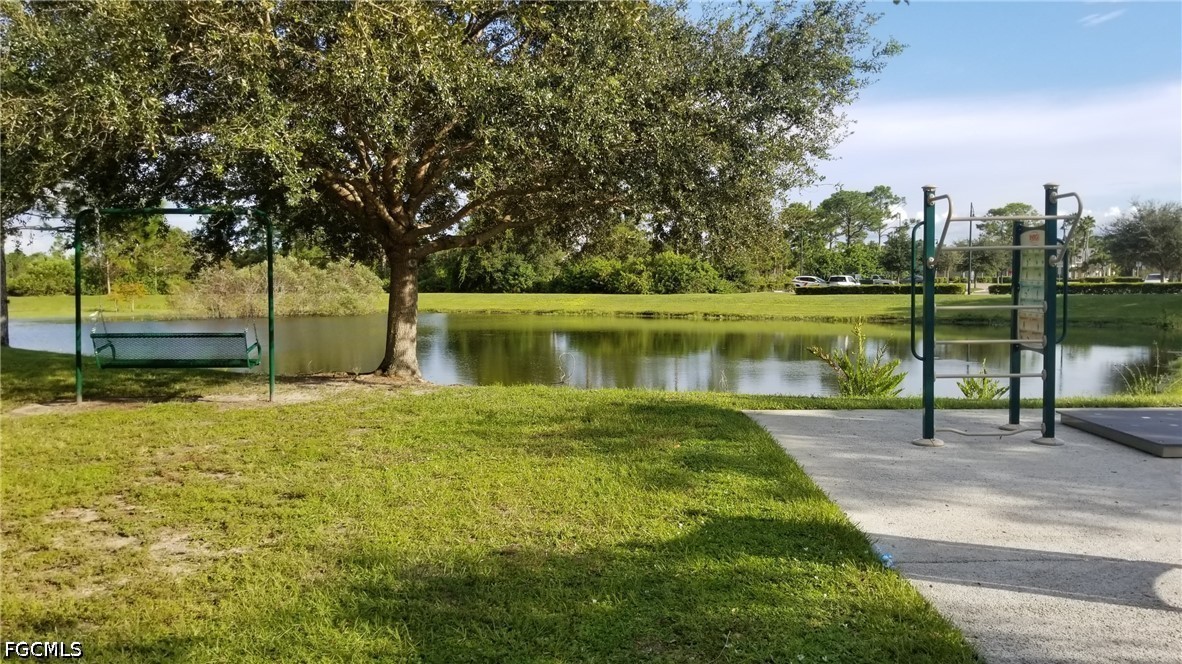
Community grounds featuring a pond, mature trees, a metal swing set, and an exercise station
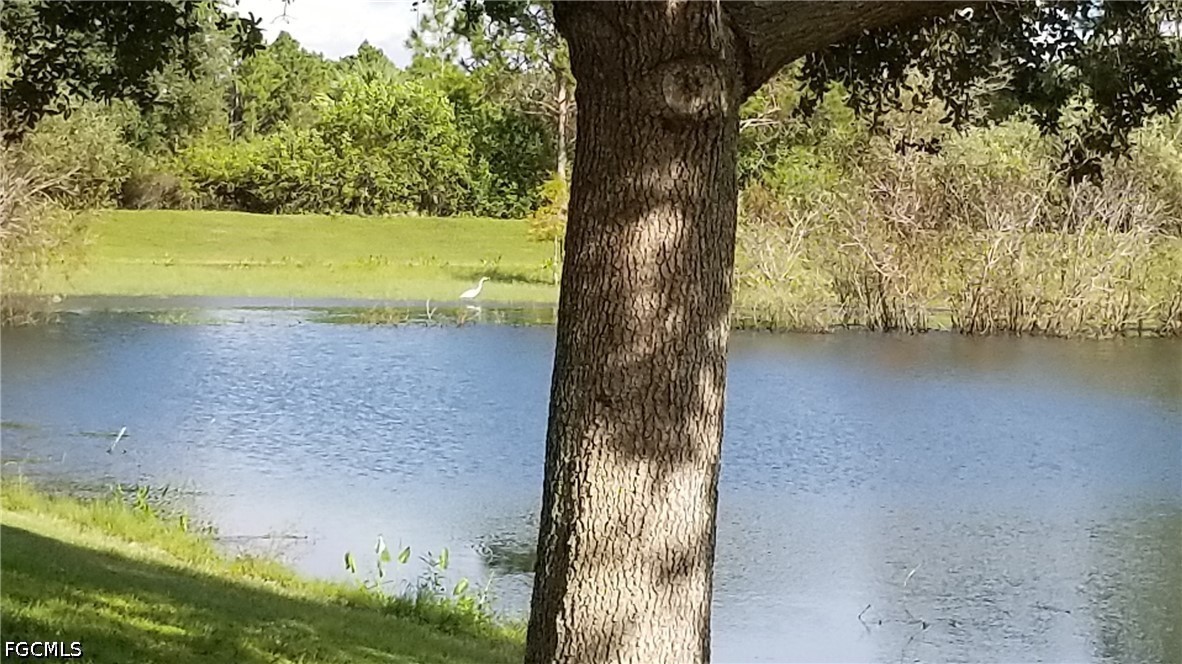
Waterfront lot featuring a natural pond, mature oak trees, and expansive green space
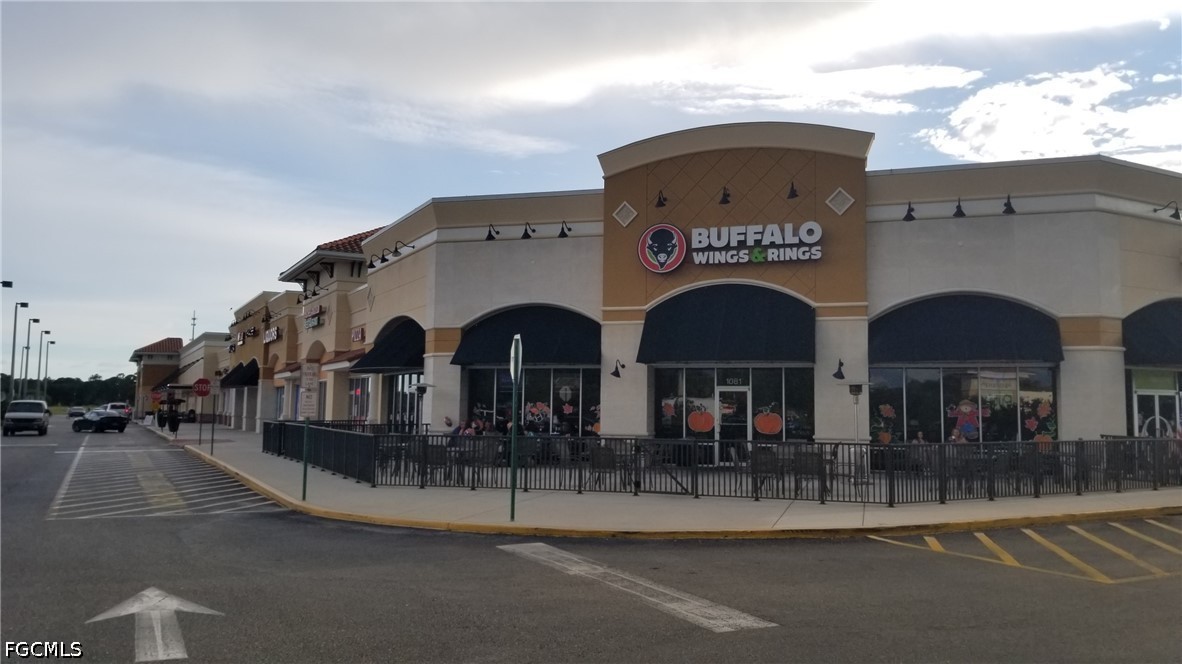
Commercial storefront featuring stucco exterior, arched window framing, decorative metal awnings, and an attached fenced patio area
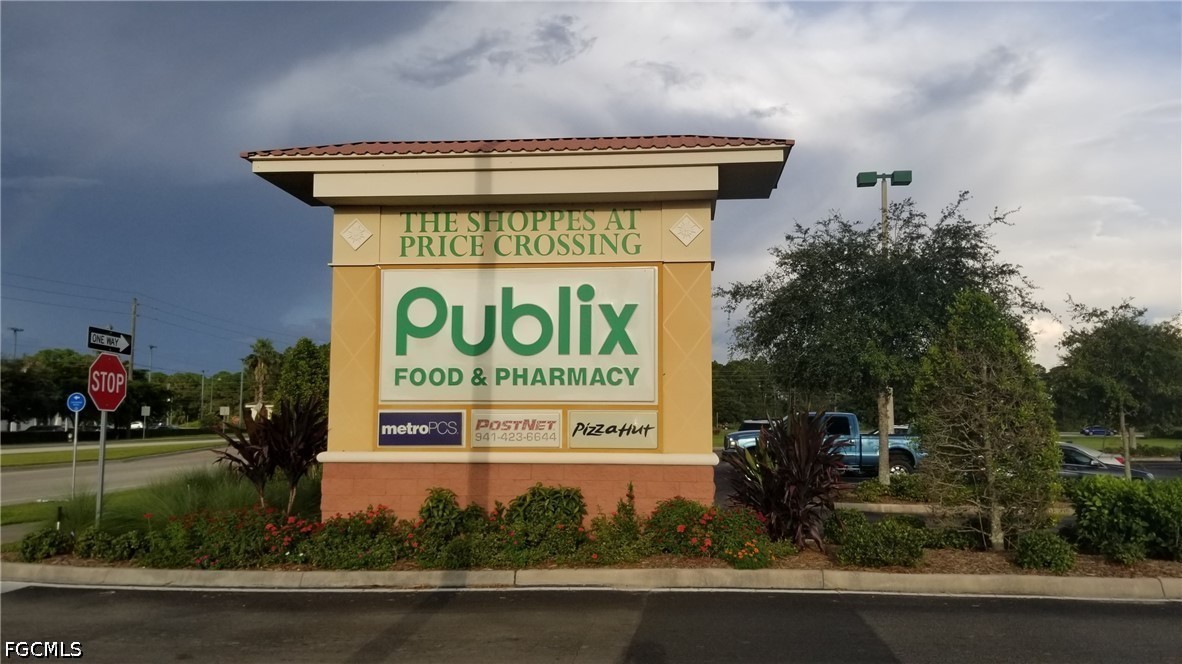
Additional content
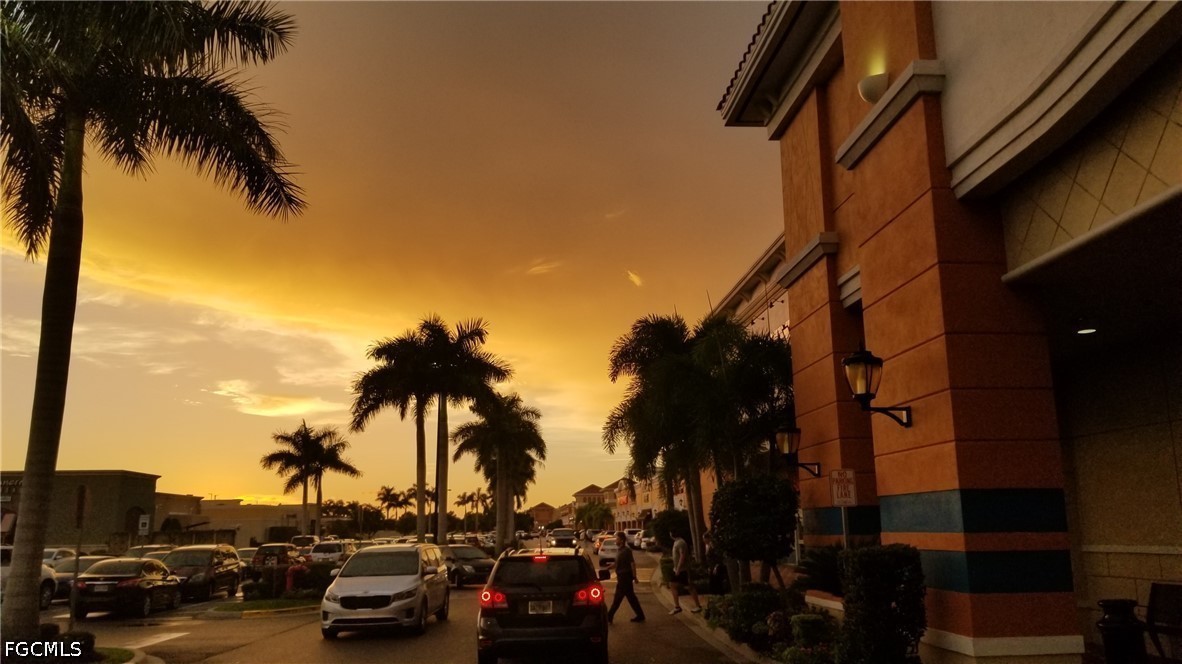
Stucco exterior featuring decorative masonry banding and wall-mounted exterior lanterns, complemented by mature palm trees
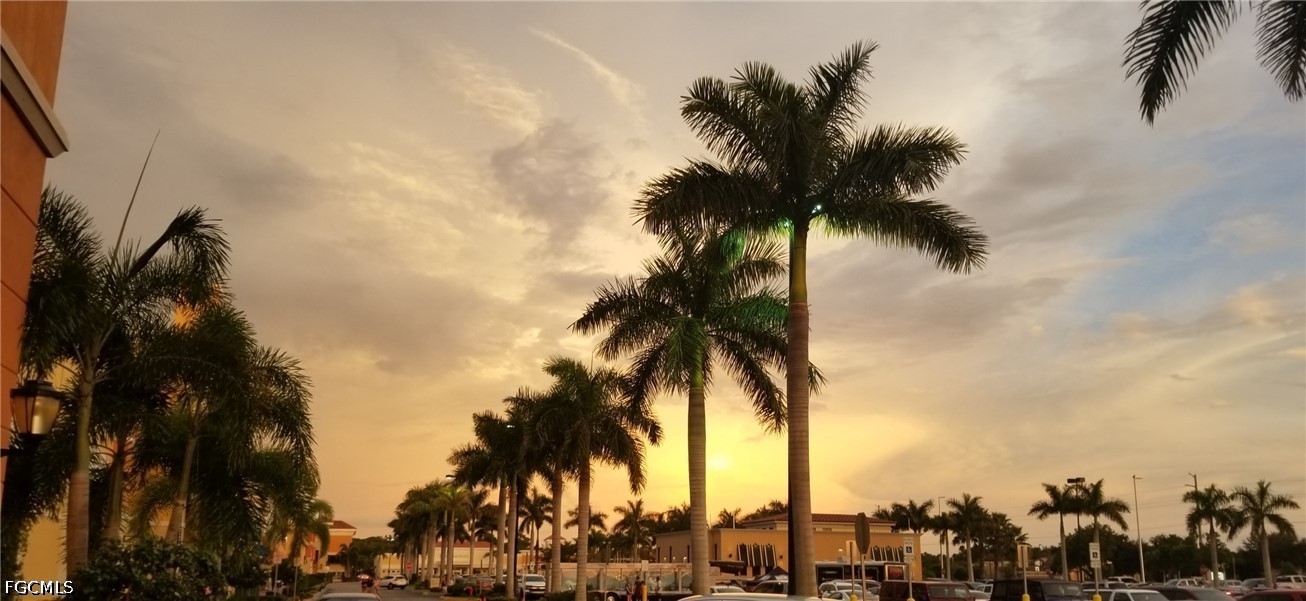
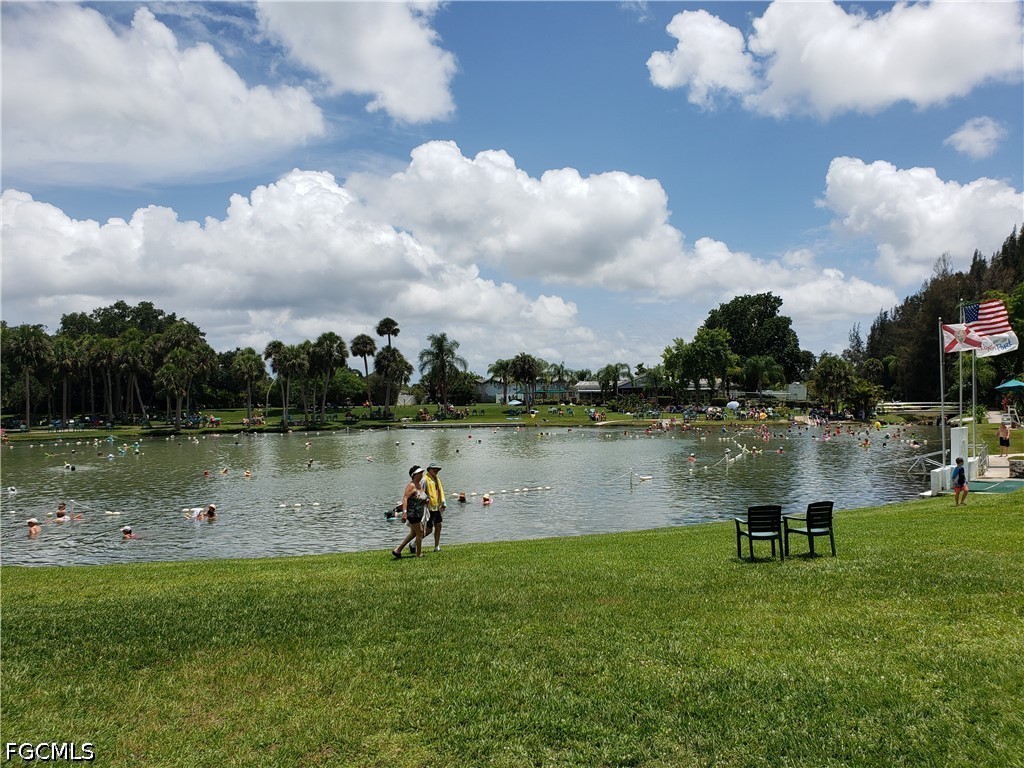
Waterfront recreation area featuring a natural pond, manicured lawn, and perimeter landscaping with palm trees
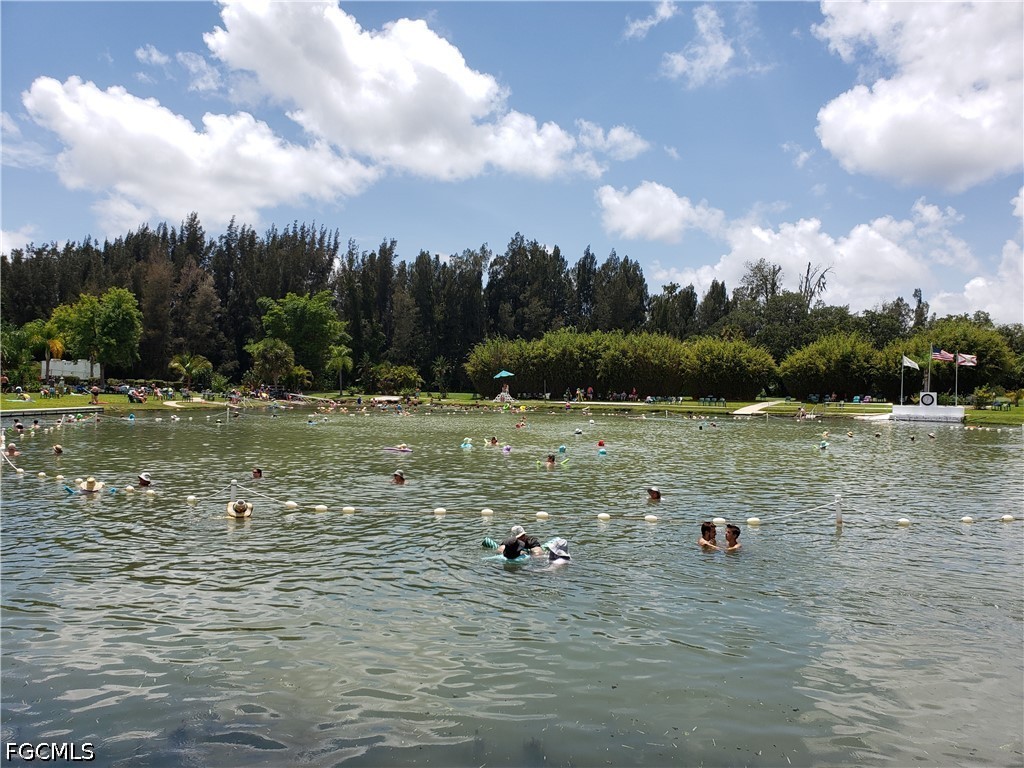
Natural spring water reservoir surrounded by mature trees and expansive grass lawn
Additional content
Additional content
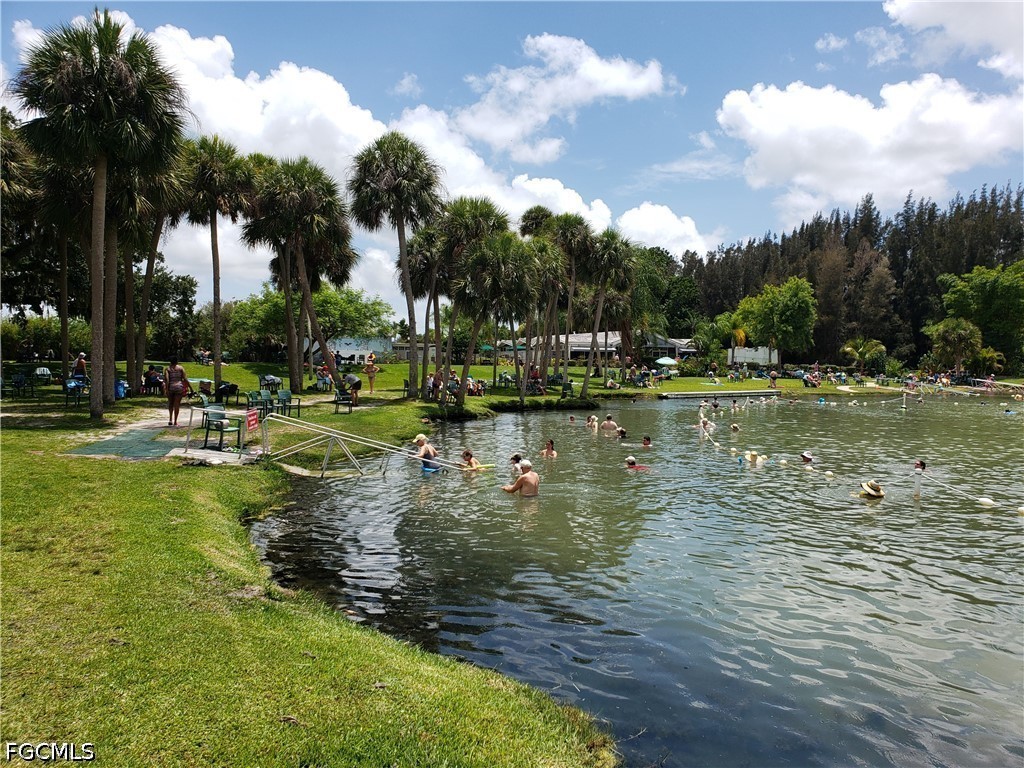
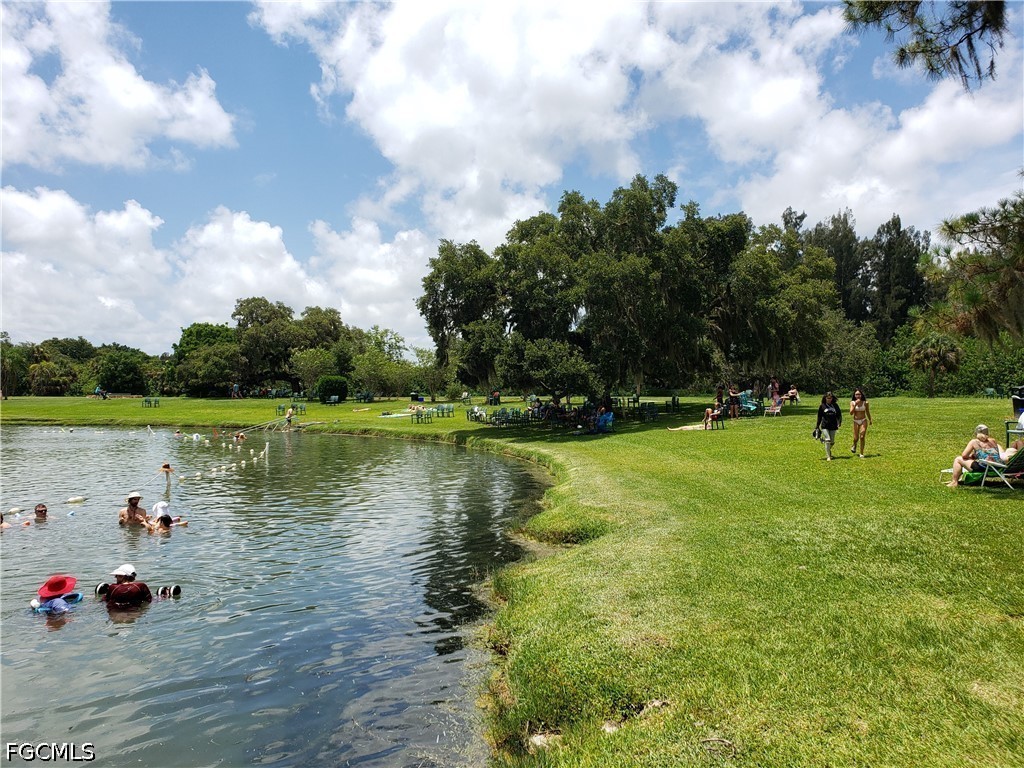
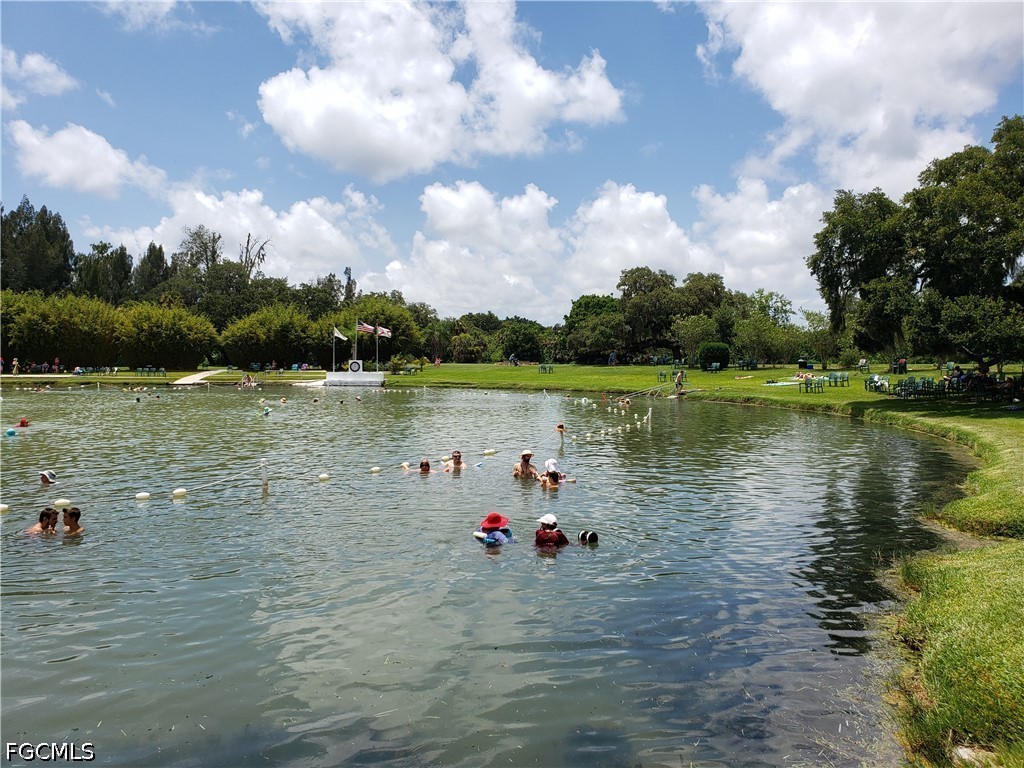
Natural spring-fed swimming area featuring a grassy perimeter, mature palm trees, and metal entry stairs

Description
No HOAs with fees or deed restrictions or CDDs. Not on the North Port Scrub Jay list 11/02/26 please reconfirm during due diligence. North Port is the 7th largest landmass in Florida-the 110th largest in the country!! The growth and potential are absolutely amazing. Conveniently located to shopping, dining, parks, and all that up and coming North Port has to offer (where so much of the city is new and still being built!) including the new Braves Spring Training Stadium. Many beaches are located within a 35 minute drive from this lot. New construction is everywhere you look and you can be part of the action. Information about local builders is available upon request. Also great for self directed IRAs, 401Ks and other investment portfolios.
Details
| MLS # | 2026045901 |
|---|---|
| Listing Type | For Sale |
| Sub-Type | Resale |
| Status | Active |
| Days On Site | 1 |
| Listing Provided By | Keller Williams Island Life RE | Sean Seward |
Features
| Acreage | 0.23 |
|---|
Exterior
| Lot Features | Rectangular Lot |
|---|
Taxes
| Tax Annual Amount | 690.05 |
|---|
Location
| Community Features | Non Gated |
|---|
Area Information
| State | FL |
|---|---|
| County | Sarasota |
| City | North Port |
| Zip Code | 34288 |
| Area | CH01 Charlotte County |
| Community Name | NORTH PORT |
| Listing VS Median (in NORTH PORT) | |
Price: $14,900 low | high Med: $299,000 On site: 1 low | high Med: 33 | |
Request a showing
Request a showing
Contact
Learn More About This Property

| State | FL |
|---|---|
| County | Sarasota |
| City | North Port |
| Zip Code | 34288 |
| Area | CH01 Charlotte County |
| Community Name | NORTH PORT |
| Listing VS Median (in NORTH PORT) | |
Price: $14,900 low | high Med: $299,000 On site: 1 low | high Med: 33 | |
Nearby Listings (Within 1/10 mile)
Price: $11K - $18K
sqft: 0 - 0
Listing Updated: November 2, 2026 at 8:53:35 AM PST