
Description
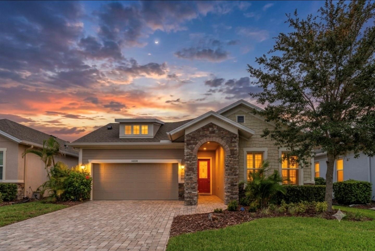
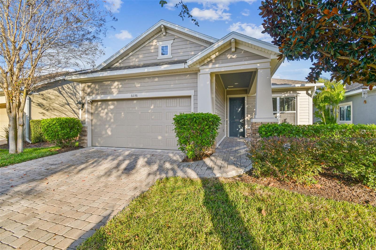
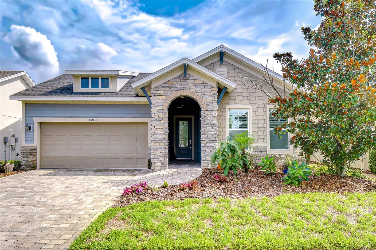
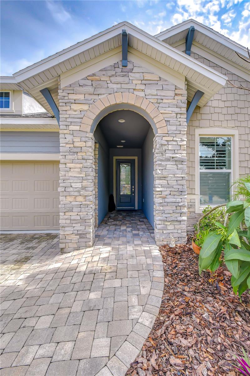
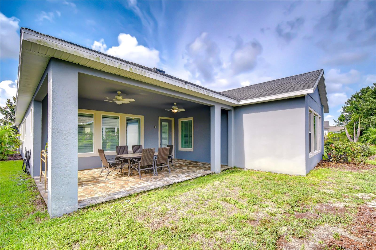
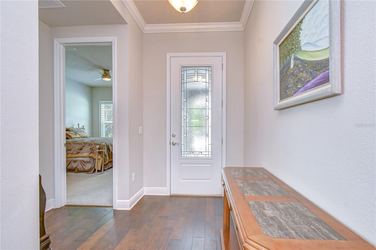
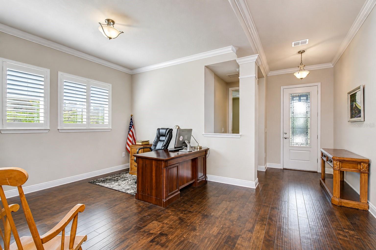
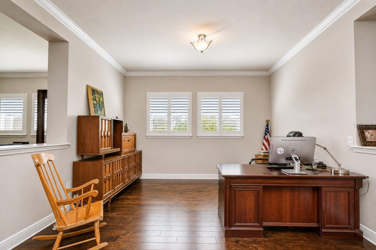
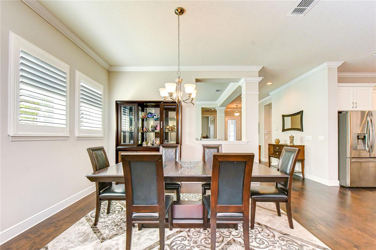
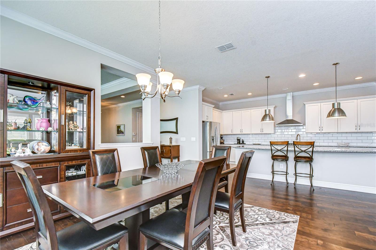
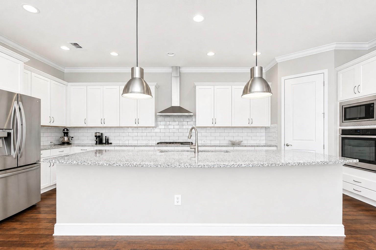
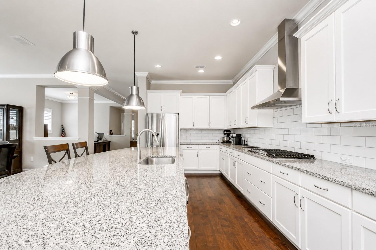
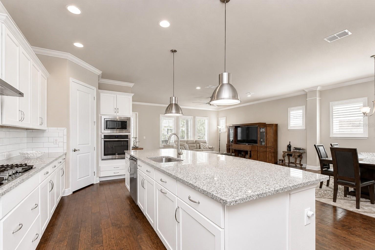
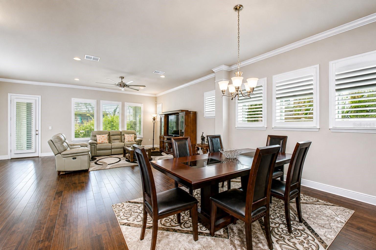
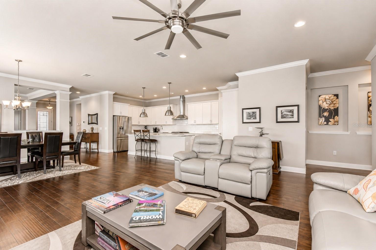
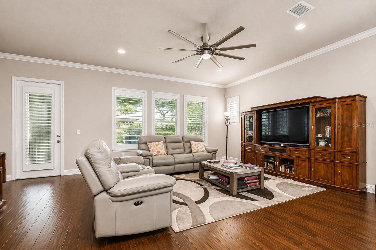
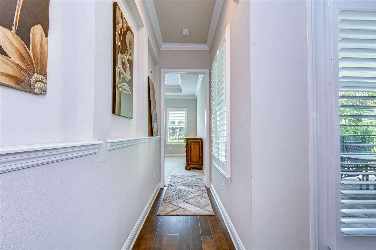
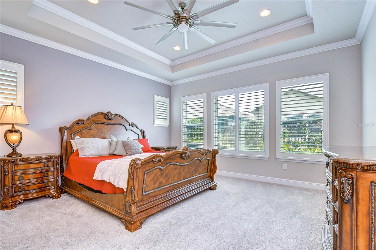
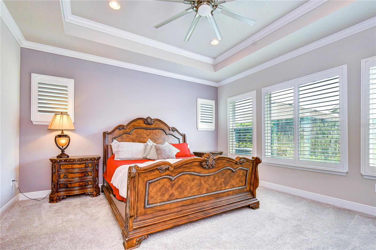
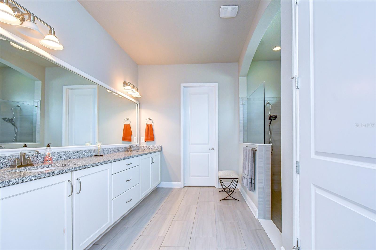
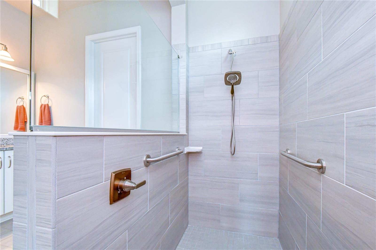
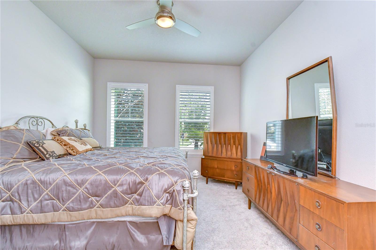
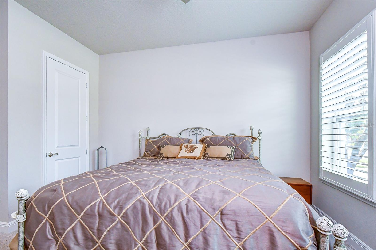
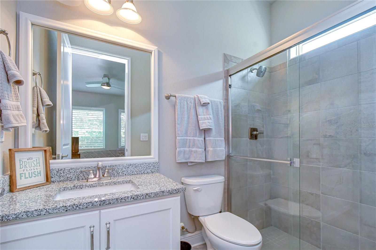
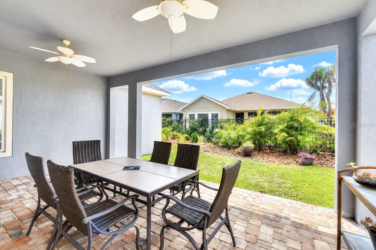
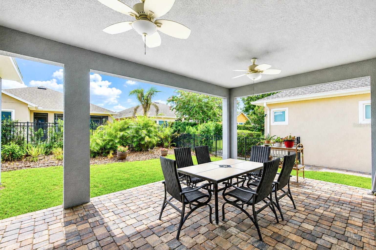
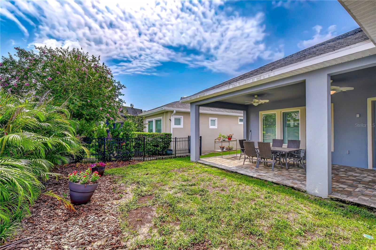
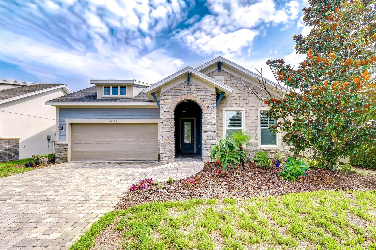
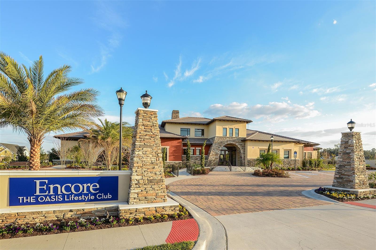
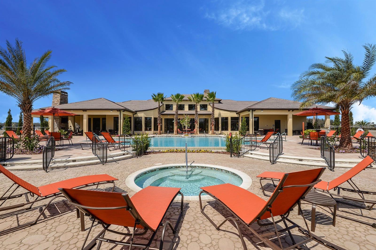
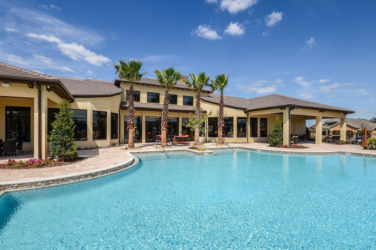
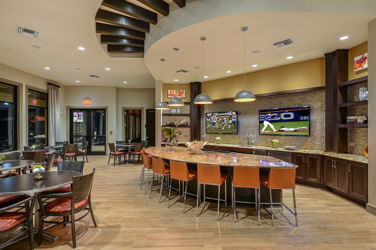
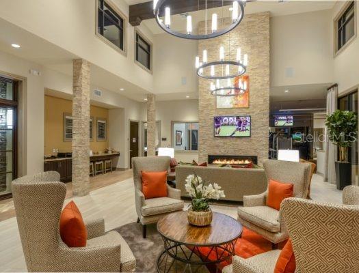
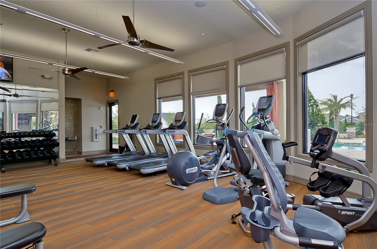
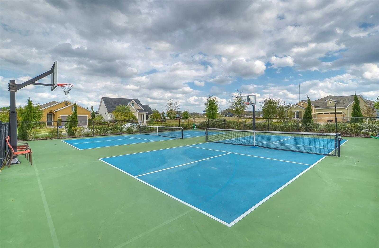
Perfectly positioned within the highly sought-after Encore at FishHawk Ranch West, an exclusive gated 55+ community, this exceptional David Weekley "Lorenzo" model offers the ideal combination of luxury, comfort, and low-maintenance living. With over 2,400 square feet of thoughtfully designed living space, two spacious bedroom suites, 2.5 baths, flexible living areas, and a rare three-car tandem garage with built-in storage, this home was designed to impress while making everyday living effortless. From the moment you step inside, you'll appreciate the bright, open floor plan and versatile flex room, perfectly suited as a home office, formal sitting room, media room, or hobby space. The heart of the home is the beautifully appointed chef's kitchen, featuring abundant cabinetry, a walk-in pantry, stainless steel appliances, striking countertops, designer backsplash, and an oversized center island that seamlessly overlooks the spacious great room and dining area-creating the perfect setting for entertaining family and friends. Plantation shutters throughout add timeless style and elegance. The primary suite is a true private retreat, offering a luxurious en-suite bath with an oversized walk-in shower and an impressive custom walk-in closet complete with its own center dresser island. A second generously sized bedroom is privately situated at the front of the home, complete with its own en-suite bath and spacious walk-in closet, providing exceptional comfort and privacy for overnight guests. Step outside to the covered lanai and enjoy peaceful mornings with coffee, unwind with a good book, or gather with friends for an evening of cards while enjoying Florida's beautiful year-round weather. Living in Encore means enjoying one of the area's premier active-adult lifestyles. Residents have exclusive access to the spectacular Oasis Club, featuring a resort-style heated infinity pool and spa, state-of-the-art fitness center, pickleball and bocce courts, card rooms, grilling stations, outdoor televisions, covered gathering areas, and an active social calendar coordinated by a full-time lifestyle director. As a bonus, homeowners also enjoy access to the outstanding amenities of FishHawk Ranch West, including the Lake House, community pool, fitness center, parks, playgrounds, and miles of scenic walking trails. Encore's HOA provides exceptional value by including lawn maintenance, Spectrum high-speed internet, and a premium cable television package with two DVRs, allowing you to spend more time enjoying the lifestyle you've earned and less time maintaining your home. Opportunities to own in this highly desirable community are limited. Schedule your private showing today and experience the exceptional lifestyle that makes Encore at FishHawk Ranch West one of Tampa Bay's most sought-after active adult communities.
Details
| MLS # | TB8535158 |
|---|---|
| Listing Type | For Sale |
| Style | House |
| HOA Dues | $448 |
| Sub-Type | For-sale |
| Status | Active |
| Year | 2017 |
| Days On Site | 69 |
| Listing Provided By | KELLER WILLIAMS SOUTH TAMPA | Brenda Wade |
Features
| Bed(s) | 2 |
|---|---|
| Bath(s) | 3 Total |
| SQ Feet | 2,420 |
| Garage | 3 |
| Story(s) | 1 |
| Zoning | PD |
| Acreage | 0.15 |
| Property View | Garden |
Taxes
| Property | 6398 |
|---|
Area Information
| State | FL |
|---|---|
| County | Hillsborough |
| City | LITHIA |
| Zip Code | 33547 |
| Area | 33547 Lithia |
| Community Name | FISHHAWK RANCH WEST PH 3A |
| Listing VS Median (in FISHHAWK RANCH WEST PH 3A) | |
Price: $475,000 low | high Med: $435,000 sqft: 2,420 low | high Med: 2,049 $ / sqft: $196 low | high Med: $212 On site: 69 low | high Med: 278 | |
Market Activity 33547
Request a showing
Request a showing
 Listings courtesy of Stellar MLS as distributed by MLS GRID.Based on information submitted to the MLS GRID as of October 11, 2026 at 4:50:01 AM PDT All data is obtained from various sources and may not have been verified by broker or MLS GRID. Supplied Open House Information is subject to change without notice. All information should be independently reviewed and verified for accuracy. Properties may or may not be listed by the office/agent presenting the information. The Digital Millennium Copyright Act of 1998, 17 U.S.C. § 512 (the “DMCA”) provides recourse for copyright owners who believe that material appearing on the Internet infringes their rights under U.S. copyright law. If you believe in good faith that any content or material made available in connection with our website or services infringes your copyright, you (or your agent) may send us a notice requesting that the content or material be removed, or access to it blocked. Notices must be sent in writing by email to DMCAnotice@MLSGrid.com. “The DMCA requires that your notice of alleged copyright infringement include the following information: (1) description of the copyrighted work that is the subject of claimed infringement; (2) description of the alleged infringing content and information sufficient to permit us to locate the content; (3) contact information for you, including your address, telephone number and email address; (4) a statement by you that you have a good faith belief that the content in the manner complained of is not authorized by the copyright owner, or its agent, or by the operation of any law; (5) a statement by you, signed under penalty of perjury, that the information in the notification is accurate and that you have the authority to enforce the copyrights that are claimed to be infringed; and (6) a physical or electronic signature of the copyright owner or a person authorized to act on the copyright owner’s behalf. Failure to include all of the above information may result in the delay of the processing of your complaint.
Contact
Learn More About This Property

| State | FL |
|---|---|
| County | Hillsborough |
| City | LITHIA |
| Zip Code | 33547 |
| Area | 33547 Lithia |
| Community Name | FISHHAWK RANCH WEST PH 3A |
| Listing VS Median (in FISHHAWK RANCH WEST PH 3A) | |
Price: $475,000 low | high Med: $435,000 sqft: 2,420 low | high Med: 2,049 $ / sqft: $196 low | high Med: $212 On site: 69 low | high Med: 278 | |