Price Reduced Listing
 In-Person: 10/11 12:00 PM - 2:00 PM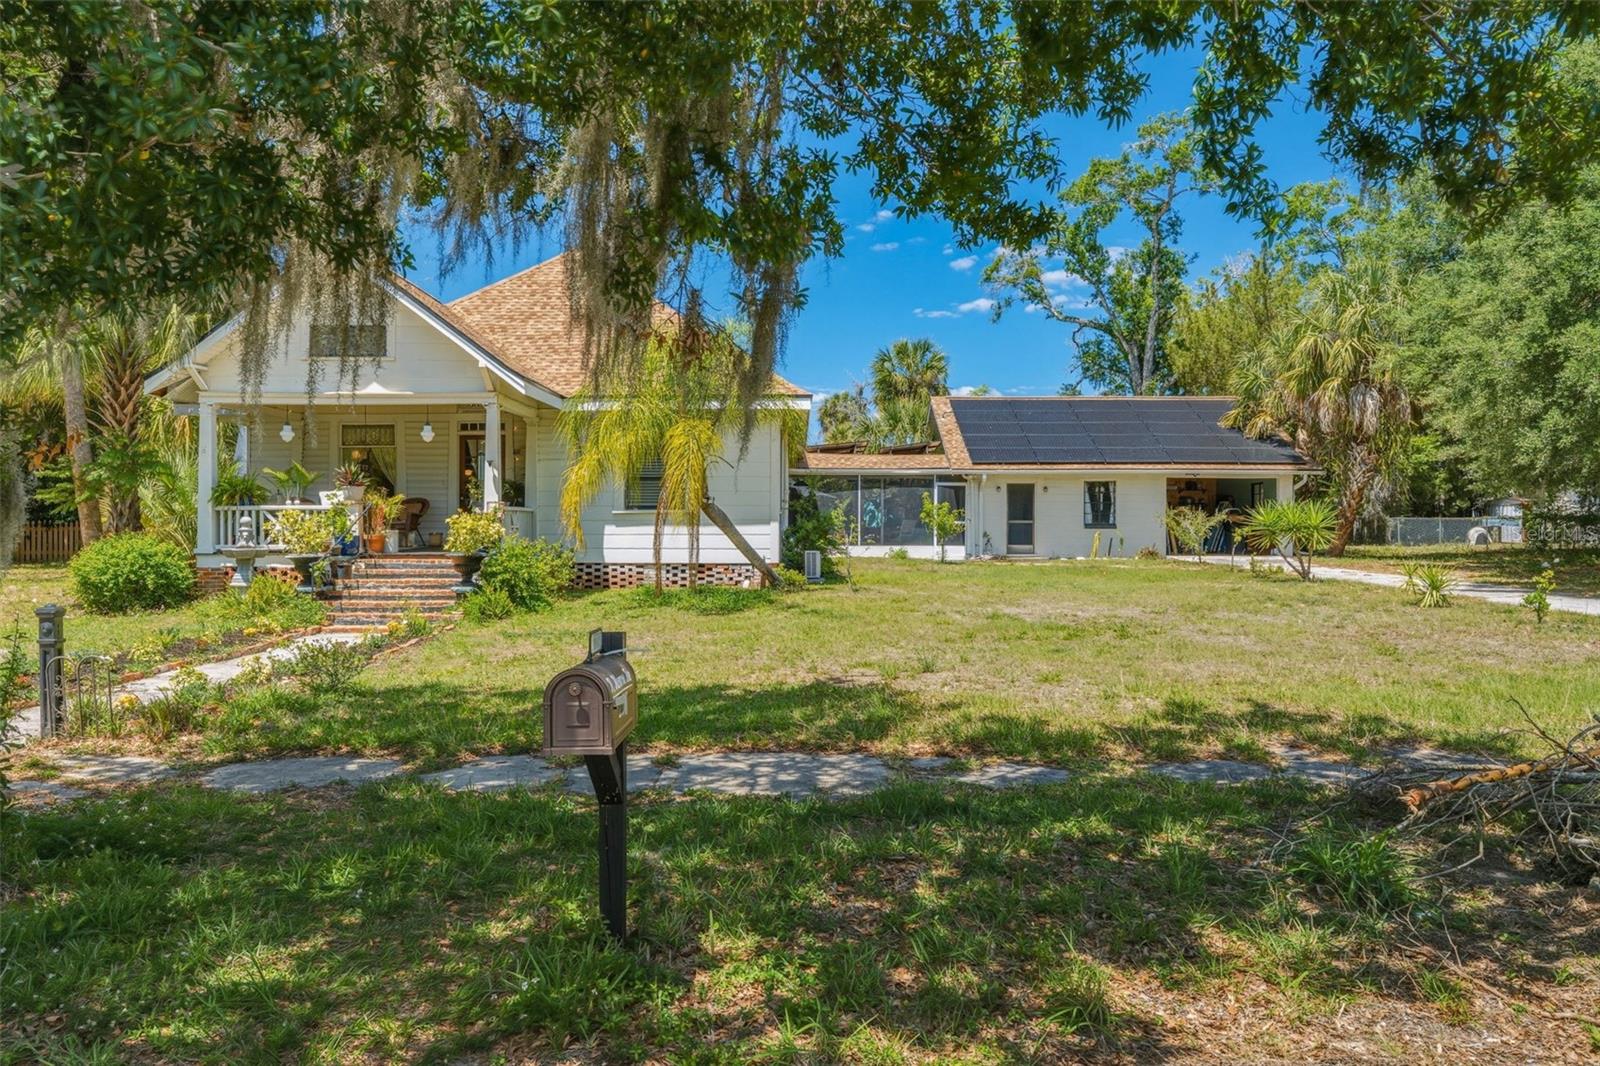

Description
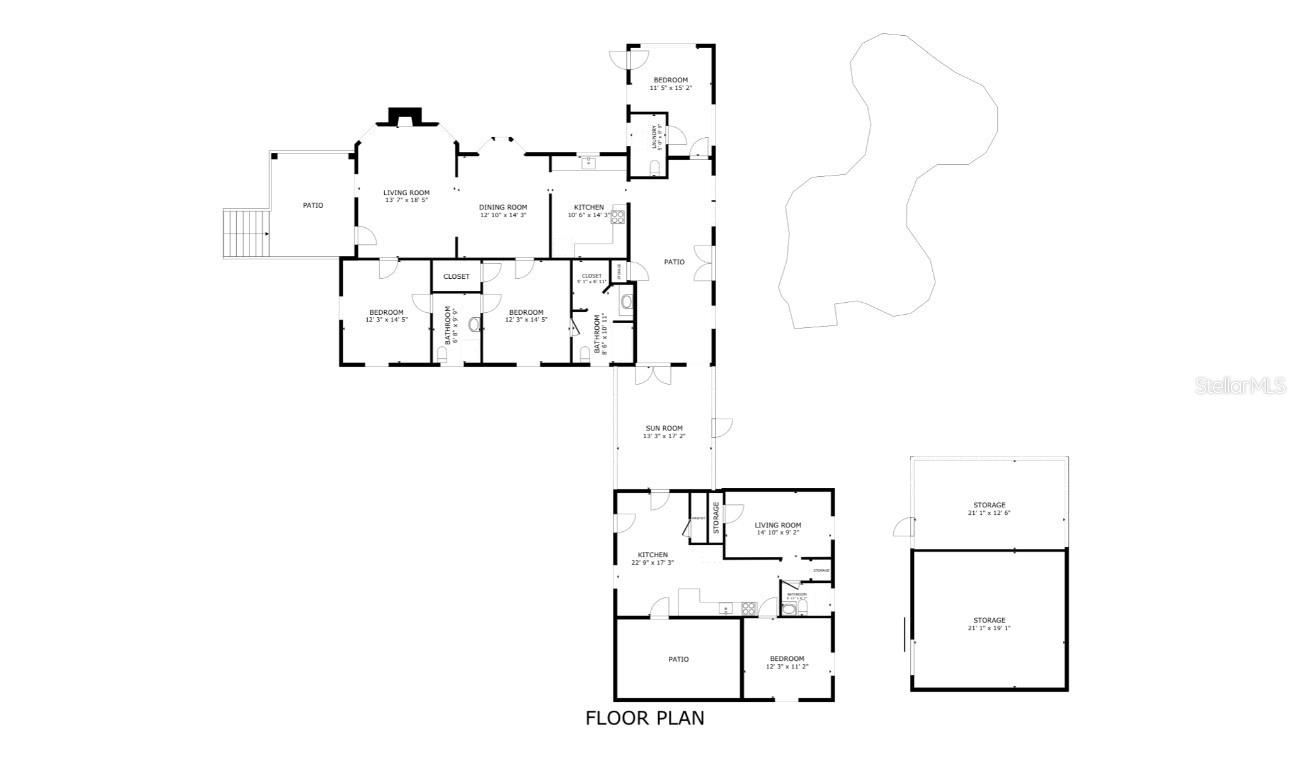
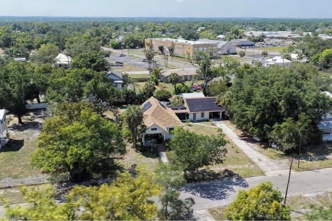
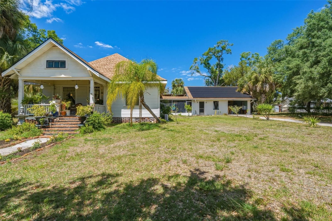
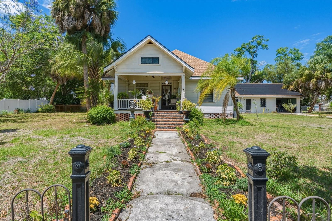
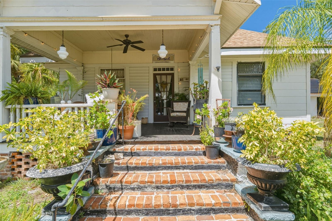
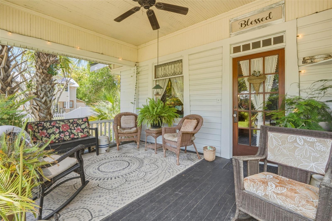
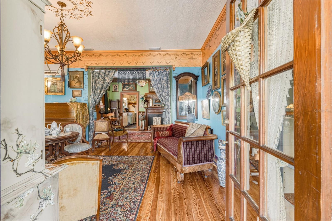
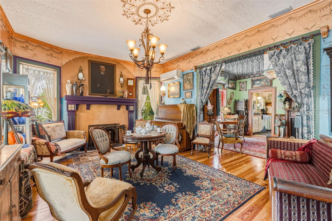
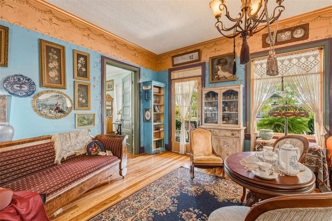
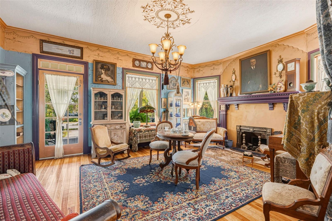
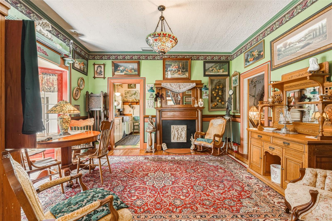
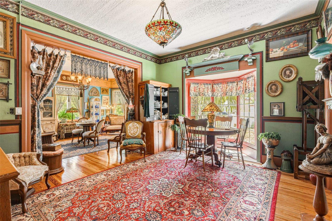
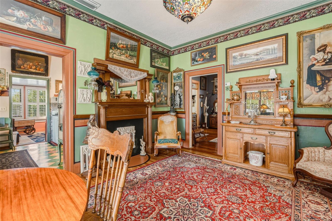
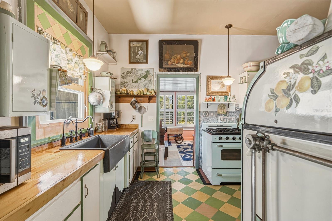
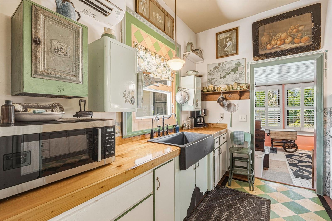
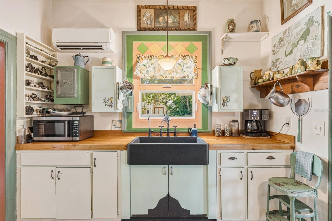
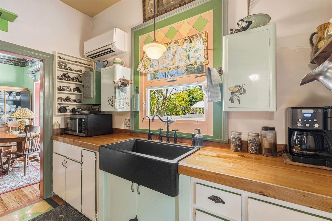
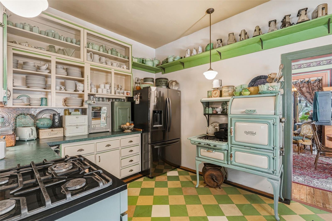
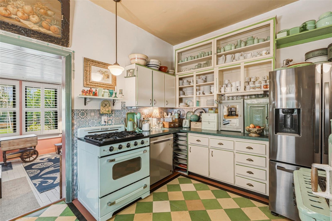
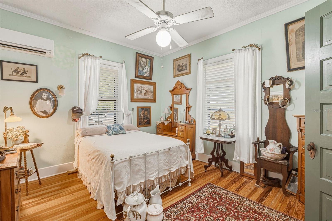
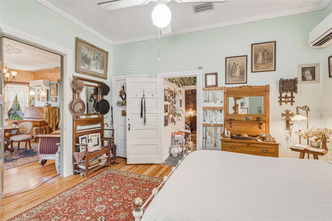
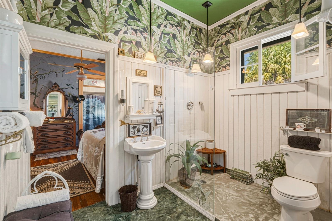
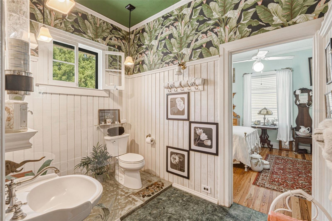
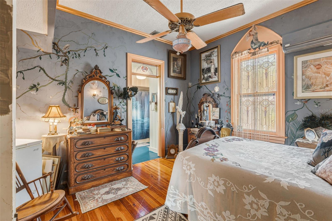
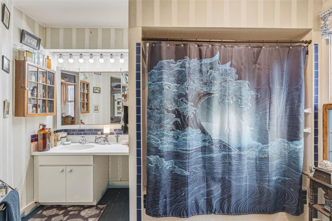
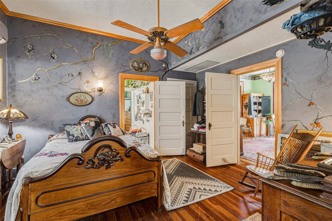
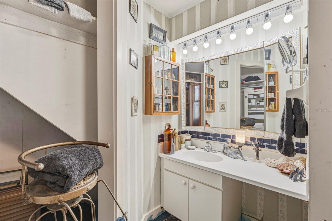
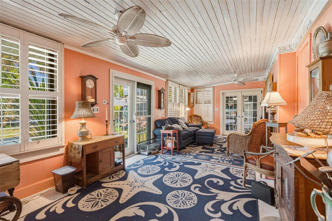
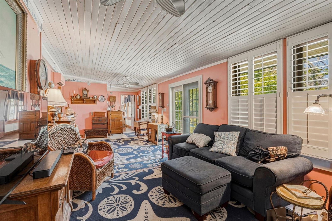
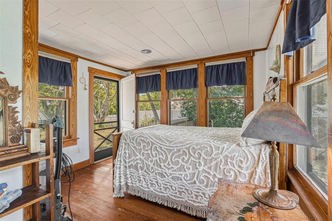
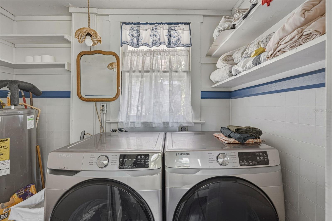
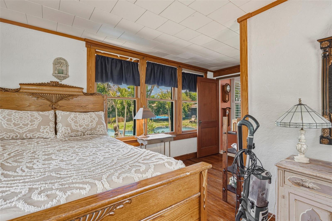
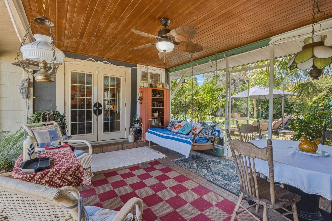
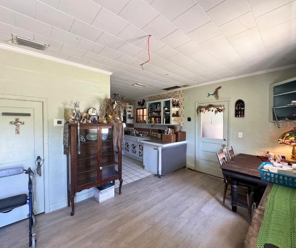
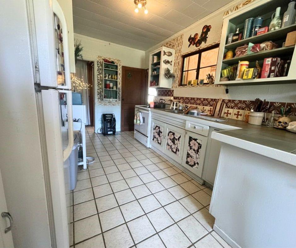
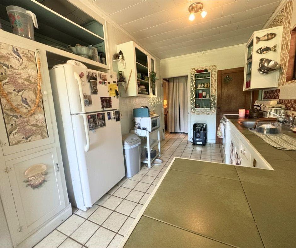
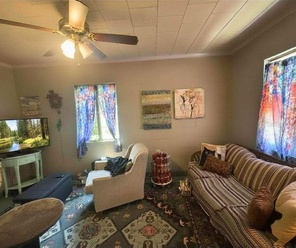
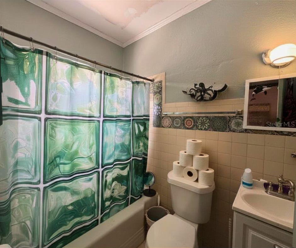
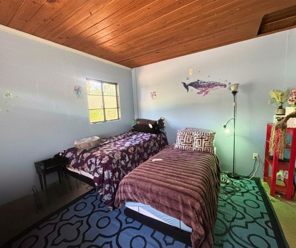
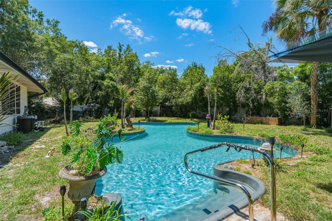
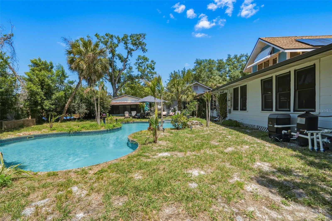
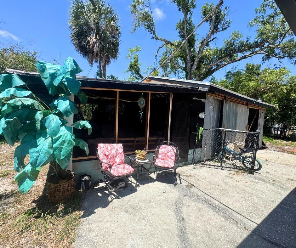
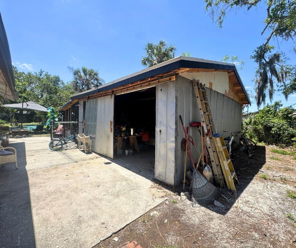
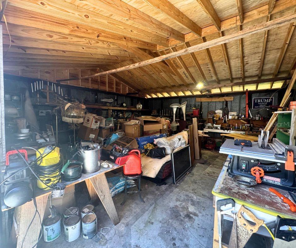
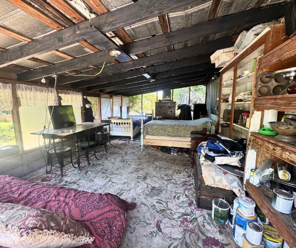
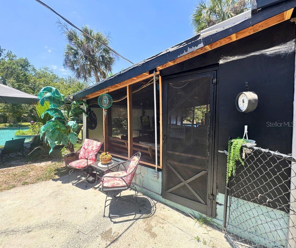
PLEASE ENJOY THE 3D WALKTHROUGH/ VIRTUAL TOUR. Step into a rare blend of history, charm, and modern comfort with this beautifully preserved 1912 historic home. Thoughtfully upgraded and tastefully refinished, this one-of-a-kind property honors its original architecture while offering the conveniences of today's living. Inside the main home, you'll find 3 bedrooms and 2.5 bathrooms, along with elegant formal living and dining rooms that showcase timeless character. A cozy Florida room-currently used as a TV lounge-overlooks the stunning saltwater lagoon-style pool, creating the perfect place to relax and unwind. The wood-burning fireplace adds warmth and authenticity to the Victorian-style living room, while the propane-fueled stove, soap stone farmhouse sink and 2022+ appliances bring modern functionality to the kitchen. Designed with entertaining in mind, the property offers inviting spaces at every turn-from the expansive front porch to the screened-in patio that seamlessly connects to a detached 2-bedroom, 1-bath mother-in-law suite. Complete with its own full kitchen, living area, and ample storage, this guest home is ideal for extended family, visitors, or even rental potential. The backyard is a retreat all its own, featuring a large workshop with a split personality: one side serves as a screened "bunk house" hangout, while the other is a true craftsman's workspace. The lagoon-style pool is equipped with new pumps and offers both heating and cooling capabilities for year-round enjoyment. Additional highlights include a 2023 roof, fully owned solar panels keeping electric bills under $100/month for both homes, and a unique office space with its own private entrance and half bath-perfect for remote work or a home-based business. And for a touch of intrigue... a hidden "secret door" in the Florida room reveals access to an unfinished upstairs bonus area and walk-around attic, ready to be transformed into additional living space with a bit of imagination. Every inch of this property tells a story, with thoughtful details and unexpected features throughout. This is more than just a home-it's an experience you truly have to see to believe.
Details
| MLS # | A4689811 |
|---|---|
| Listing Type | For Sale |
| Style | House |
| Sub-Type | For-sale |
| Status | Active |
| Year | 1912 |
| Days On Site | 178 |
| Listing Provided By | TOWN & COUNTRY PROPERTIES OF FL | Sarah Woppman |
Features
| Bed(s) | 3 |
|---|---|
| Bath(s) | 3 Total |
| SQ Feet | 2,491 |
| Car Port | Yes |
| Pool | Yes |
| Story(s) | 1 |
| Zoning | R-3 |
| Acreage | 0.54 |
| Property View | Pool |
Taxes
| Property | 4951 |
|---|
Area Information
| State | FL |
|---|---|
| County | DeSoto |
| City | ARCADIA |
| Zip Code | 34266 |
| Area | 34266 Arcadia |
| Community Name | DAUGHTREYS ADDITION |
| School District | DeSoto County High School |
| High School | DeSoto County High School |
| Listing VS Median (in DAUGHTREYS ADDITION) | |
Price: $410,000 low | high Med: $410,000 sqft: 2,491 low | high Med: 2,491 $ / sqft: $165 low | high Med: $165 On site: 178 low | high Med: 178 | |
Market Activity 34266
Request a showing
Request a showing
 Listings courtesy of Stellar MLS as distributed by MLS GRID.Based on information submitted to the MLS GRID as of October 11, 2026 at 1:14:46 PM PDT All data is obtained from various sources and may not have been verified by broker or MLS GRID. Supplied Open House Information is subject to change without notice. All information should be independently reviewed and verified for accuracy. Properties may or may not be listed by the office/agent presenting the information. The Digital Millennium Copyright Act of 1998, 17 U.S.C. § 512 (the “DMCA”) provides recourse for copyright owners who believe that material appearing on the Internet infringes their rights under U.S. copyright law. If you believe in good faith that any content or material made available in connection with our website or services infringes your copyright, you (or your agent) may send us a notice requesting that the content or material be removed, or access to it blocked. Notices must be sent in writing by email to DMCAnotice@MLSGrid.com. “The DMCA requires that your notice of alleged copyright infringement include the following information: (1) description of the copyrighted work that is the subject of claimed infringement; (2) description of the alleged infringing content and information sufficient to permit us to locate the content; (3) contact information for you, including your address, telephone number and email address; (4) a statement by you that you have a good faith belief that the content in the manner complained of is not authorized by the copyright owner, or its agent, or by the operation of any law; (5) a statement by you, signed under penalty of perjury, that the information in the notification is accurate and that you have the authority to enforce the copyrights that are claimed to be infringed; and (6) a physical or electronic signature of the copyright owner or a person authorized to act on the copyright owner’s behalf. Failure to include all of the above information may result in the delay of the processing of your complaint.
Contact
Learn More About This Property

| Open House |
|---|
| In-Person 10/11 12:00 PM - 2:00 PM |
| State | FL |
|---|---|
| County | DeSoto |
| City | ARCADIA |
| Zip Code | 34266 |
| Area | 34266 Arcadia |
| Community Name | DAUGHTREYS ADDITION |
| School District | DeSoto County High School |
| High School | DeSoto County High School |
| Listing VS Median (in DAUGHTREYS ADDITION) | |
Price: $410,000 low | high Med: $410,000 sqft: 2,491 low | high Med: 2,491 $ / sqft: $165 low | high Med: $165 On site: 178 low | high Med: 178 | |