
 New Listing
2332 Fillmore St,Hollywood, FL 33020
Hollywood, FL 33020

Description
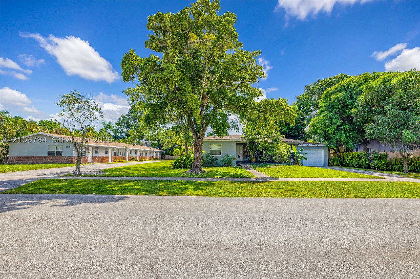
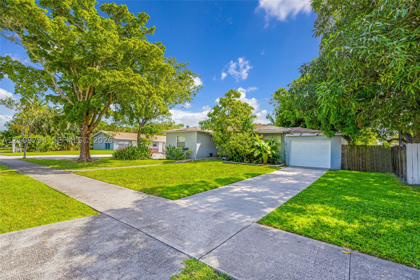
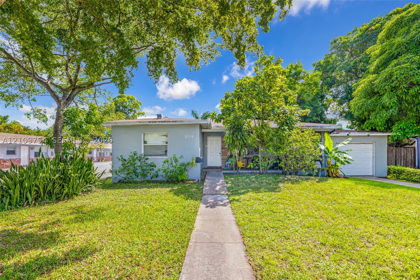
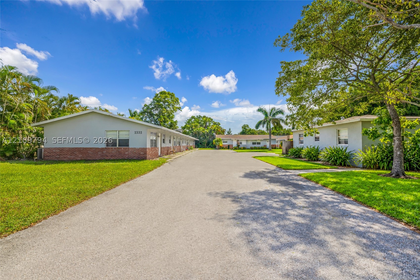
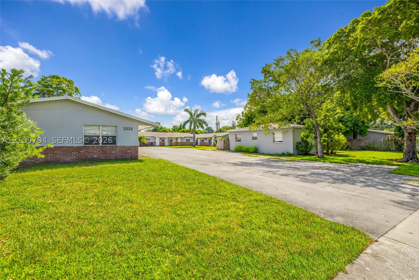
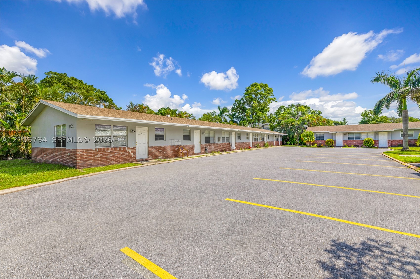
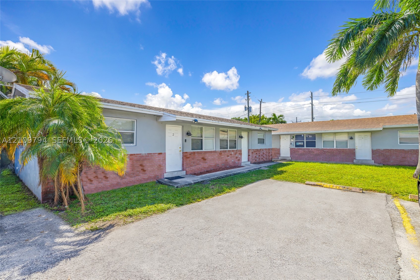
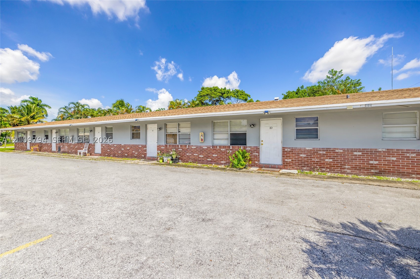
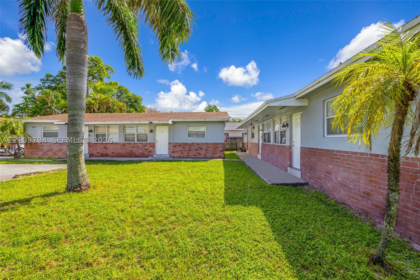
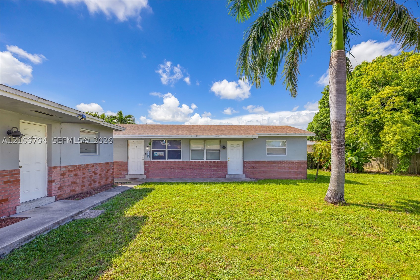
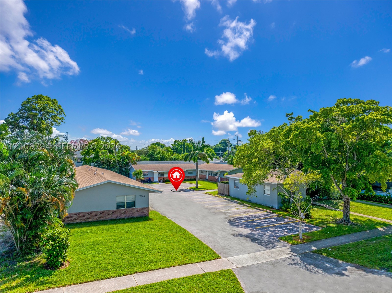
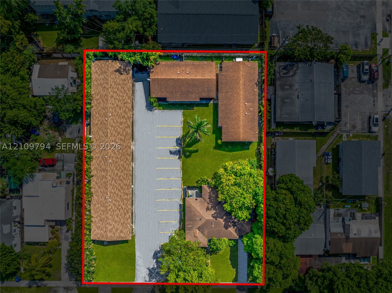
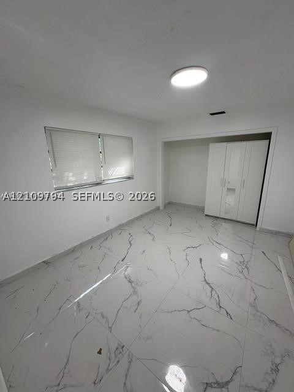
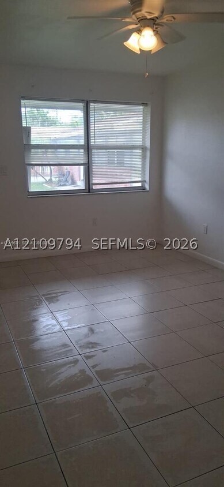
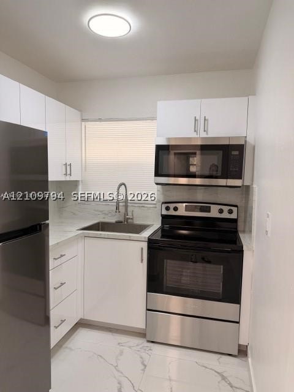
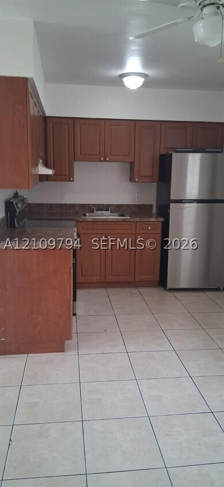
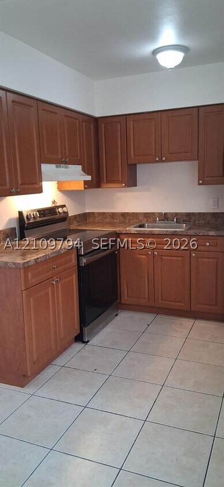
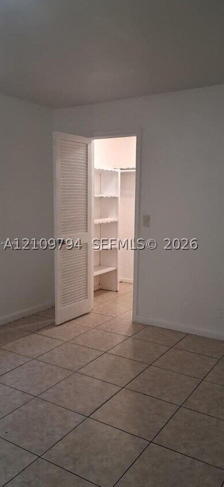
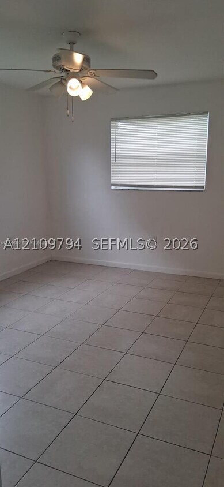
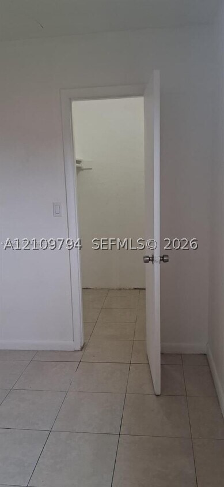
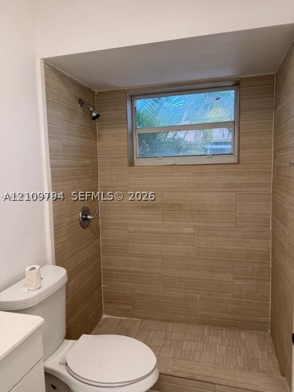
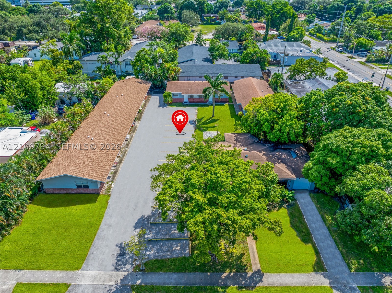
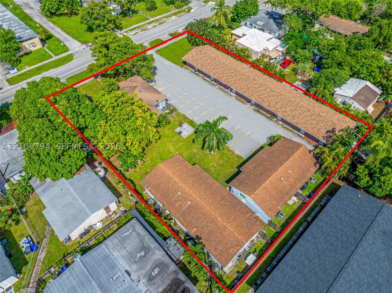
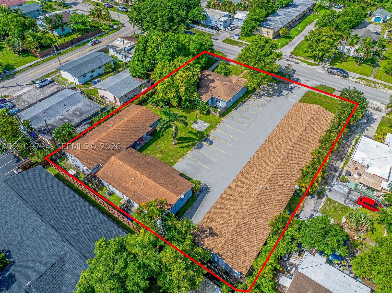
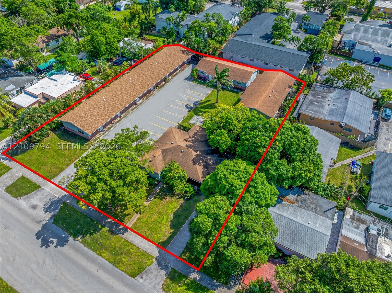
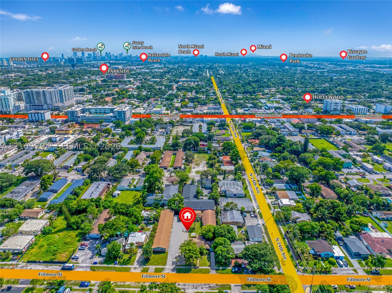
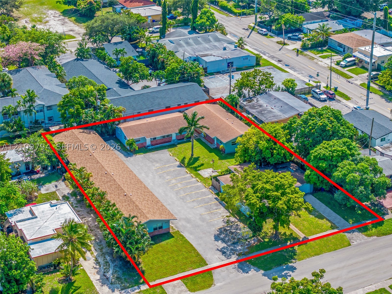
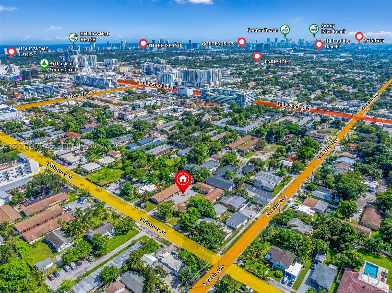
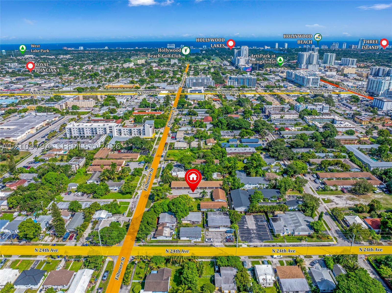
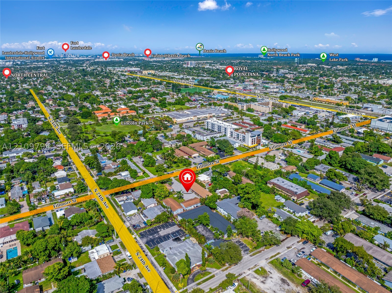
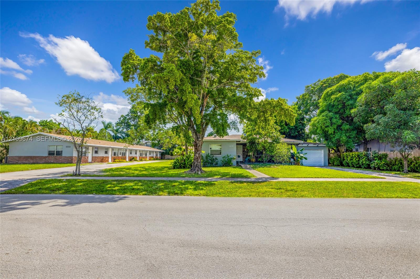
Fausto Commercial is pleased to present 2332-2334 Fillmore St, a fully leased 13-unit multifamily investment in central Hollywood - ten 1BR/1BA units, two studios, and a 3-bedroom house - across 8,283 SF on a combined 30,090 SF lot. With a newer roof, mini-split A/C, and a recently completed 40-year recertification, the asset delivers a 7.02% in-place cap rate on $175,590 NOI ($256,200 gross income, 13/13 leased). Bringing rents to market ($1,900 1BR / $1,300 studio / $3,200 house) lifts gross income to $297,600 and NOI to $209,032 - an 8.36% cap at list. The two lots are zoned DH-2 with redevelopment potential for approximately 60 units, subject to applicable approvals. Located near Downtown Hollywood and Young Circle, with quick access to I-95, US-1, Hollywood Beach, and Fort Lauderdale-Hollywood International Airport. Buyer's choice: hold for cash flow and rent growth, or pursue entitlements and redevelop at scale in one of Broward's most active submarkets.
Details
| MLS # | A12109794 |
|---|---|
| Listing Type | For Sale |
| Sub-Type | Resale |
| Status | Active |
| Year | 1973 |
| Listing Provided By | Fausto Commercial Realty Consultants Inc | Elior Levi |
Features
| SQ Feet | 8,283 |
|---|---|
| Story(s) | 1 |
| Zoning | DH-2 |
Taxes
| Tax Annual Amount | 37042 |
|---|
Area Information
| State | FL |
|---|---|
| County | Broward |
| City | Hollywood |
| Zip Code | 33020 |
| Area | 3050 |
| Subarea | Hollywood East (3010 3050) |
| Community Name | HOLLYWOOD LITTLE RANCHES |
| Listing VS Median (in HOLLYWOOD LITTLE RANCHES) | |
Price: $2,500,000 low | high Med: $2,950 sqft: 8,283 low | high Med: 1,550 $ / sqft: $302 low | high Med: $2 | |
Request a showing
Request a showing
Contact
Learn More About This Property

| State | FL |
|---|---|
| County | Broward |
| City | Hollywood |
| Zip Code | 33020 |
| Area | 3050 |
| Subarea | Hollywood East (3010 3050) |
| Community Name | HOLLYWOOD LITTLE RANCHES |
| Listing VS Median (in HOLLYWOOD LITTLE RANCHES) | |
Price: $2,500,000 low | high Med: $2,950 sqft: 8,283 low | high Med: 1,550 $ / sqft: $302 low | high Med: $2 | |
 | $2,500,000Hollywood, FL 33020 |