Description
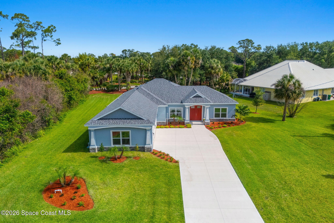
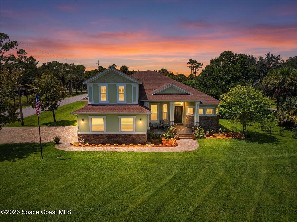
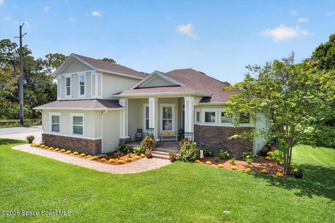
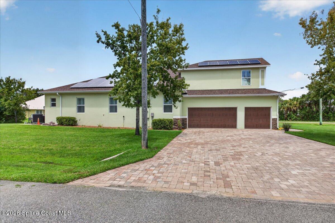
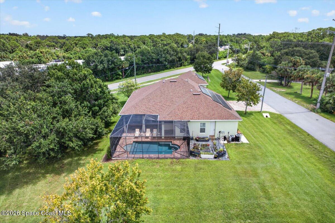
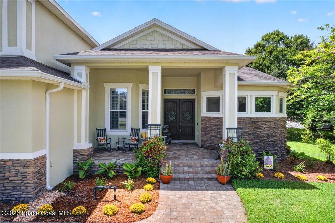
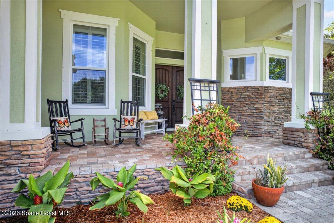
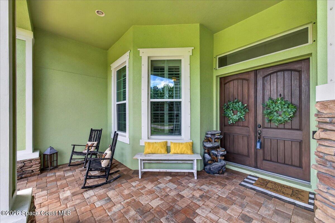
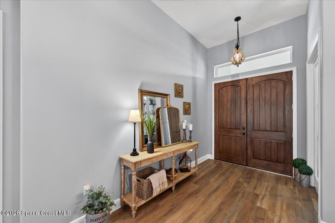
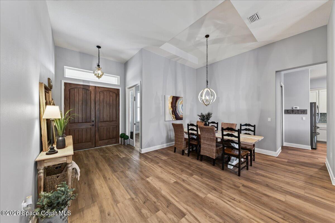
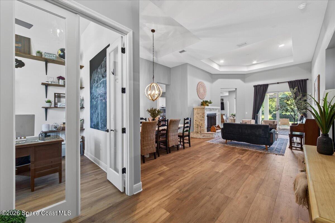
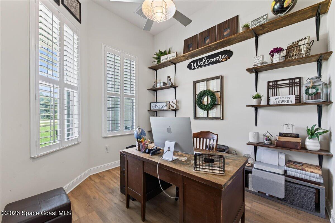
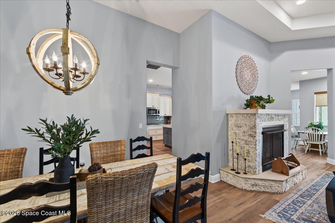
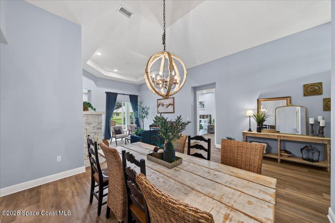
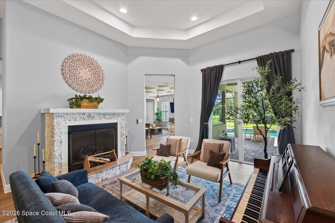
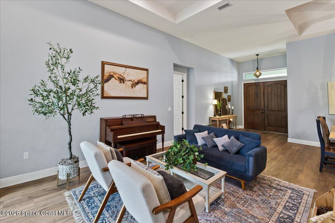
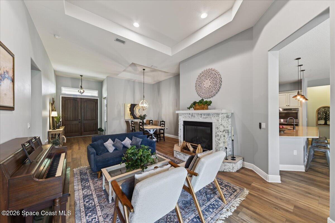
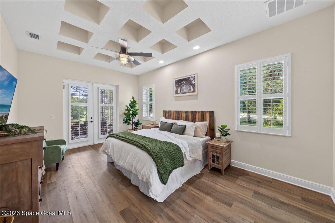
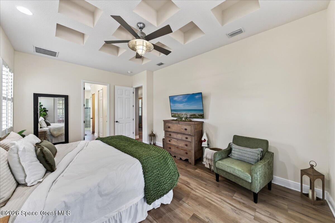
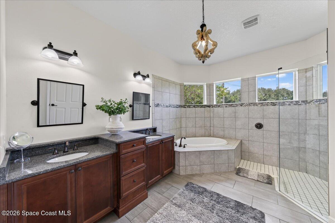
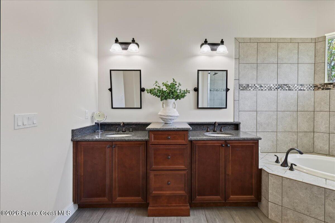
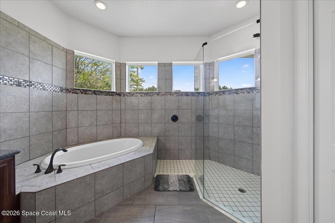
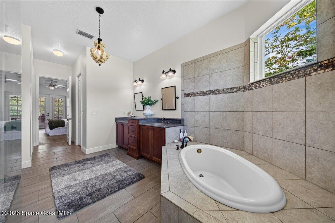
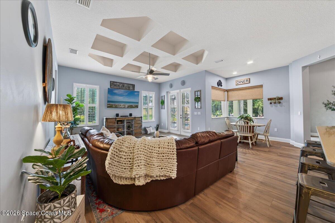
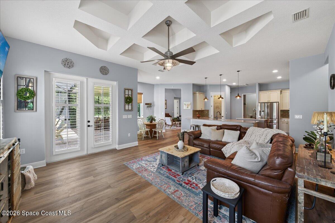
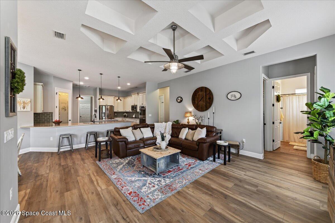
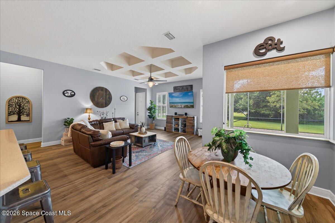
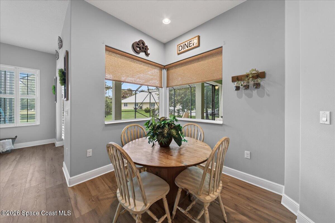
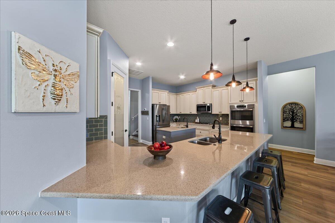
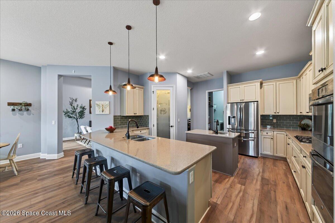
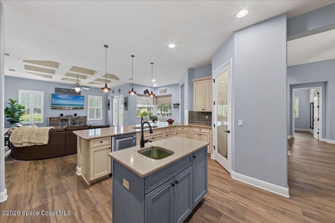
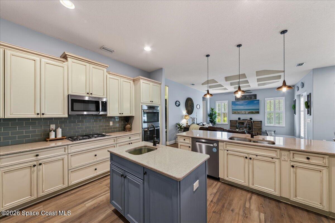
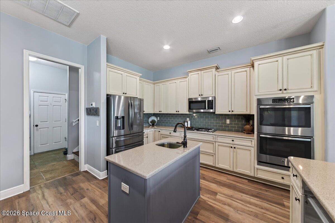
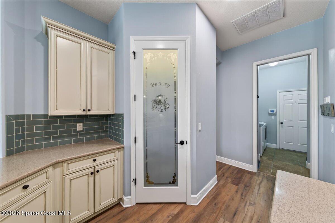
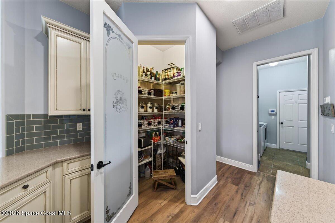
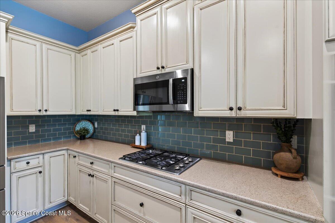
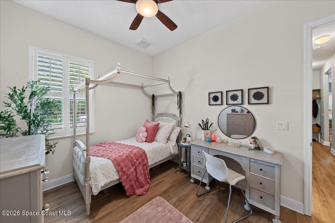
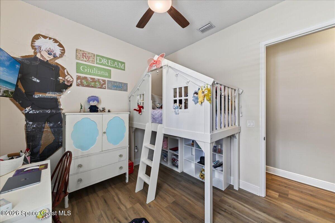
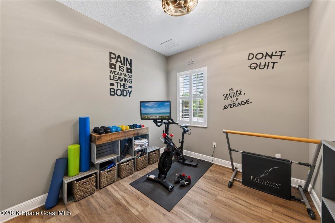
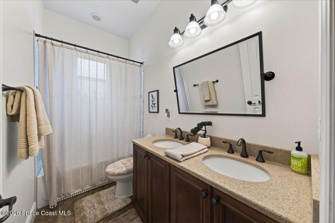
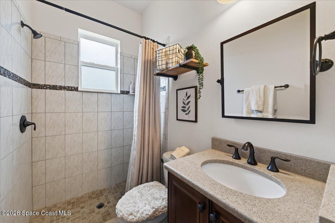
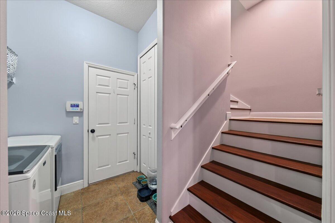
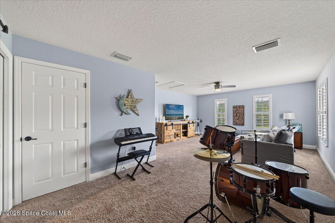
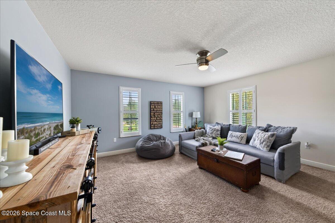
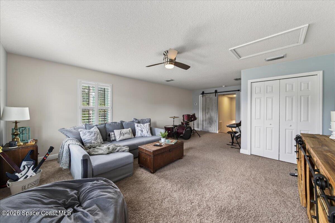
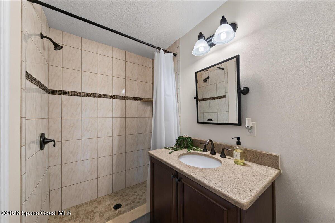
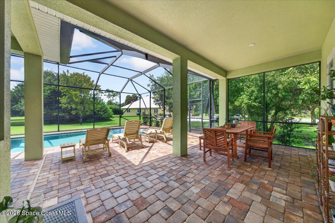
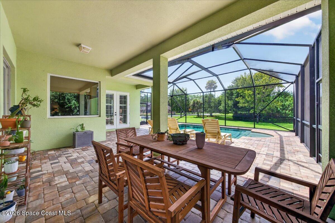
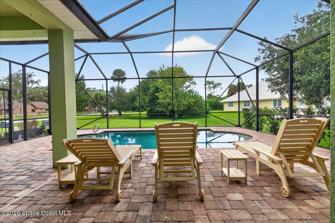
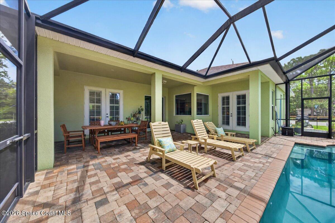
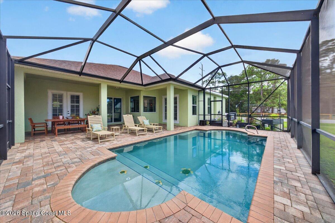
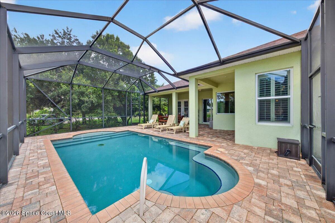
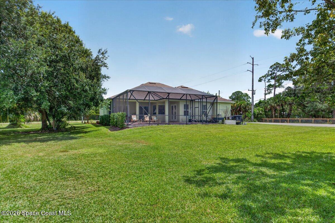
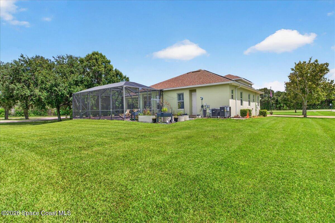
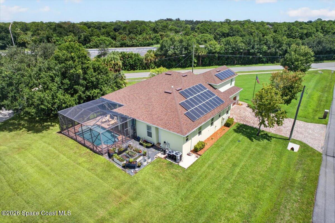
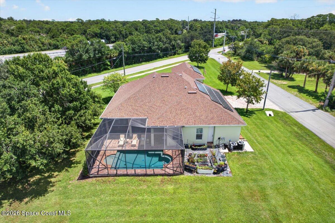
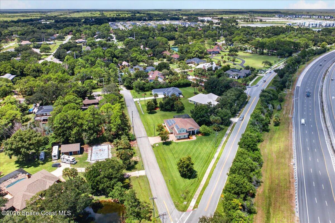
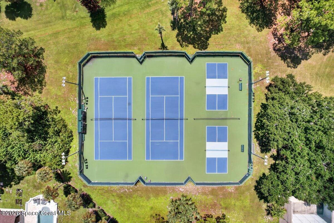
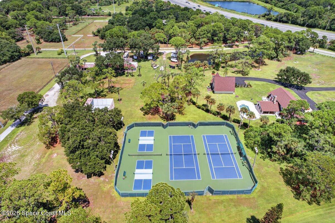
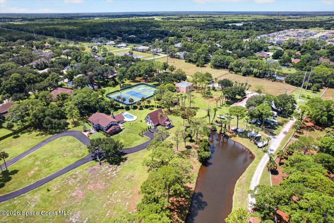
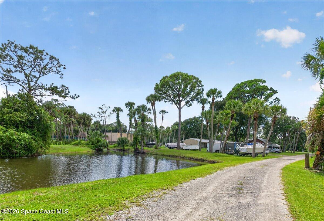
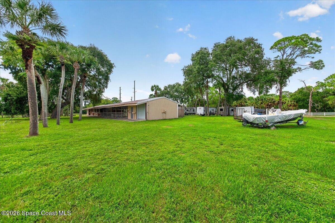
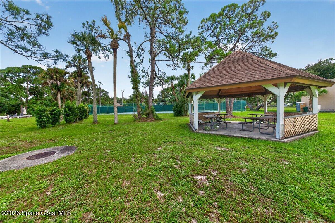
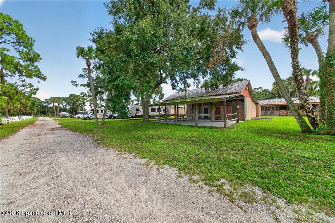
SELLER OFFERING $15,000 FOR BUYERS INTEREST RATE BUY DOWN OR CLOSING COST W/ ACCEPTABLE OFFER . Stunning West Melbourne pool home This 5 bedroom 4 full bath plus office (which could be 6th bedroom )boasts upgrades galore with 8.10 kw Solar rack mounted system with no loan for solar panels huge benefit of little to no power bills. Home has beautiful screened in saltwater pool and sits on .72 of an acre. oversized 3 car garage built extra deep (21 feet deep) 8 foot doors, quartz countertops, kitchen island with prep sink, double ovens & gas range, ventless gas fireplace, leased 500 gallon buried propane tank, poured generator pad . Large paved driveway with plenty of space for all the cars & toys. Hurricane shutters, roof 2025, hybrid water heater, 2 brand new AC Aug 2026, plantation shutters throughout many many more upgrades come see for yourself. Low monthly HOA pays for cable & internet, pickle ball courts, tennis court and RV storage. ***Very close to I-95 for easy commute
Details
| MLS # | 1086630 |
|---|---|
| Listing Type | For Sale |
| Style | House |
| HOA Dues | $155 |
| Sub-Type | Resale |
| Status | Pending |
| Year | 2015 |
| Days On Site | 34 |
| Listing Provided By | Real Broker, LLC | Andrea D. Hansen |
Features
| Bed(s) | 5 |
|---|---|
| Bath(s) | 4 Total |
| SQ Feet | 3,161 |
| Garage | 3 |
| Pool | Yes |
| Story(s) | 2 |
| Zoning | Residential |
| Acreage | 0.72 |
| Property View | Pool, Other |
Interior
| Rooms Total | 0 |
|---|---|
| Cooling | Central Air, Electric, Multi Units |
| Cooling Yes / No | Yes |
| Heating | Central, Electric, Heat Pump |
| Heating Yes / No | Yes |
| Furnished | Unfurnished |
| Appliances | Dryer, Disposal, Double Oven, Dishwasher, Electric Oven, Electric Water Heater, Gas Cooktop, Gas Water Heater, Microwave, Refrigerator, Solar Hot Water, Washer |
| Interior Features | Ceiling Fan(s), Entrance Foyer, Eat-in Kitchen, His and Hers Closets, Kitchen Island, Open Floorplan, Pantry, Primary Downstairs, Vaulted Ceiling(s), Walk-In Closet(s), Primary Bathroom -Tub with Separate Shower, Split Bedrooms |
| Fireplace Yes / No | Yes |
| Fireplaces Total | 1 |
| Laundry Features | Electric Dryer Hookup, Lower Level |
| Flooring | Carpet, Tile, Luxury Vinyl |
| Smart Sp Home Sp Features Co Smart Sp Home Sp Features | Dishwasher, Refrigerator |
Exterior
| Roof | Shingle |
|---|---|
| Exterior Features | Storm Shutters |
| Security Features | Smoke Detector(s) |
| Lot Features | Corner Lot, Few Trees |
| Construction Materials | Block, Stucco |
| Patio And Porch Features | Front Porch, Rear Porch, Screened |
| Pool Features | In Ground, Screen Enclosure, Salt Water |
| Direction Faces | East |
| Architectural Style | Traditional |
Parking
| Attached Garage Yes / No | No |
|---|---|
| Parking Features | Garage, Garage Door Opener, Guest, On Street |
Utilities
| Utilities | Cable Connected, Electricity Connected, Natural Gas Connected, Water Connected |
|---|---|
| Sewer | Septic Tank |
| Water Source | Public |
| Association Fee Includes | Cable TV, Internet, Maintenance Grounds |
Location
| Community Sp Features Co Community Sp Features | Street Lights, Curbs, Sidewalks |
|---|---|
| Senior Community Yes / No | No |
| Road Surface Type | Asphalt |
| Association Amenities | Maintenance Grounds, RV/Boat Storage, Tennis Court(s), Pickleball, Management - Off Site |
| View | Pool, Other |
Taxes
| Tax Annual Amount | 5792 |
|---|---|
| Tax Year | 2023 |
| Tax Legal Description | BRANDYWINE ESTATES PUD PART OF TRACT B AS DESC IN ORB 5190 PG 3565 (TRACT ACTUALLY LIES IN SECT 11) |
Area Information
| State | FL |
|---|---|
| County | Brevard |
| City | Melbourne |
| Zip Code | 32904 |
| Area | West Melbourne |
| Subarea | West Melbourne |
| Community Name | Brandywine Estates Pud |
| School District | Melbourne |
| Elementary School | Meadowlane |
| High School | Melbourne |
| Listing VS Median (in Brandywine Estates Pud) | |
Price: $770,000 low | high Med: $689,500 sqft: 3,161 low | high Med: 2,621 $ / sqft: $244 low | high Med: $268 On site: 34 low | high Med: 86 | |
Market Activity 32904
Request a showing
Request a showing
Contact
Learn More About This Property

| State | FL |
|---|---|
| County | Brevard |
| City | Melbourne |
| Zip Code | 32904 |
| Area | West Melbourne |
| Subarea | West Melbourne |
| Community Name | Brandywine Estates Pud |
| School District | Melbourne |
| Elementary School | Meadowlane |
| High School | Melbourne |
| Listing VS Median (in Brandywine Estates Pud) | |
Price: $770,000 low | high Med: $689,500 sqft: 3,161 low | high Med: 2,621 $ / sqft: $244 low | high Med: $268 On site: 34 low | high Med: 86 | |