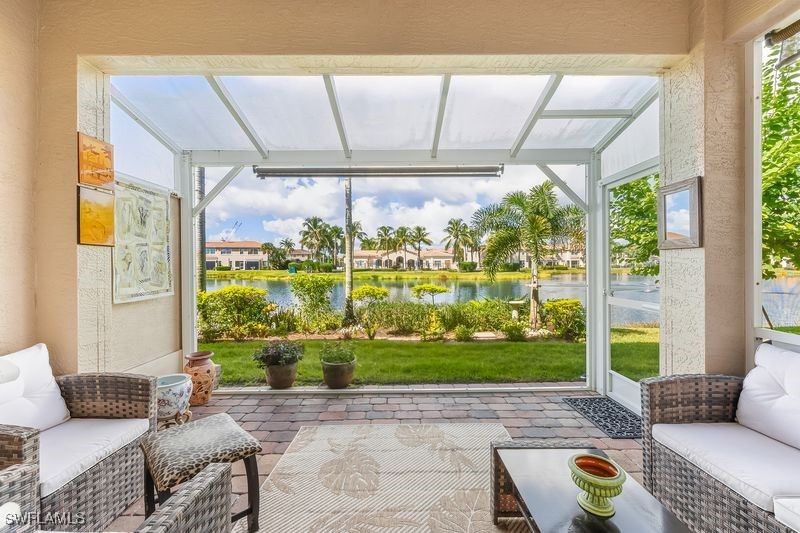
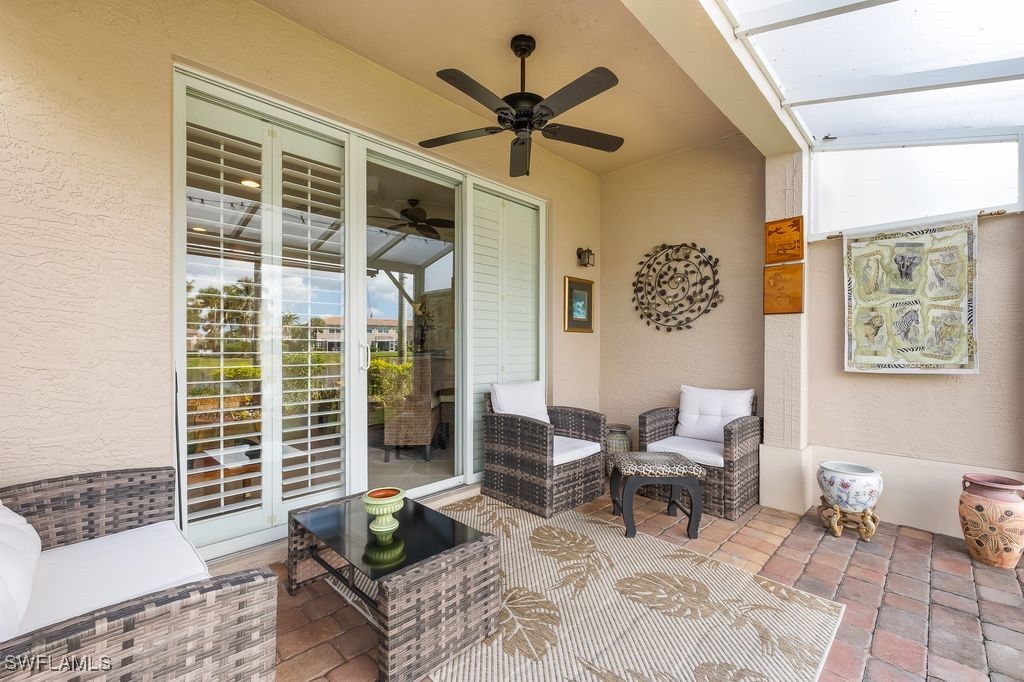
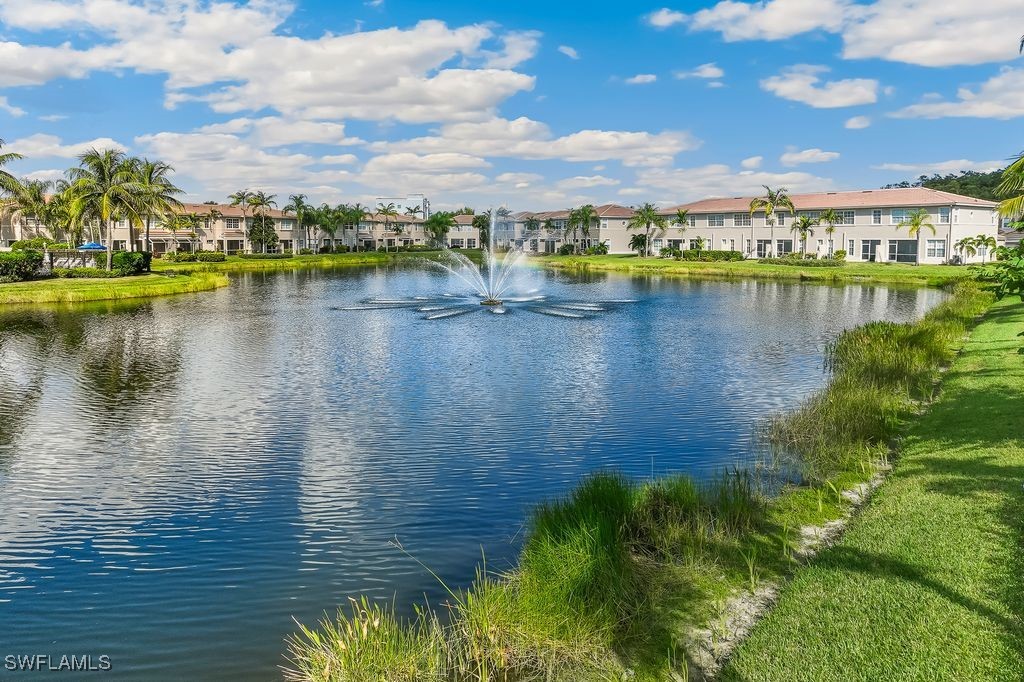
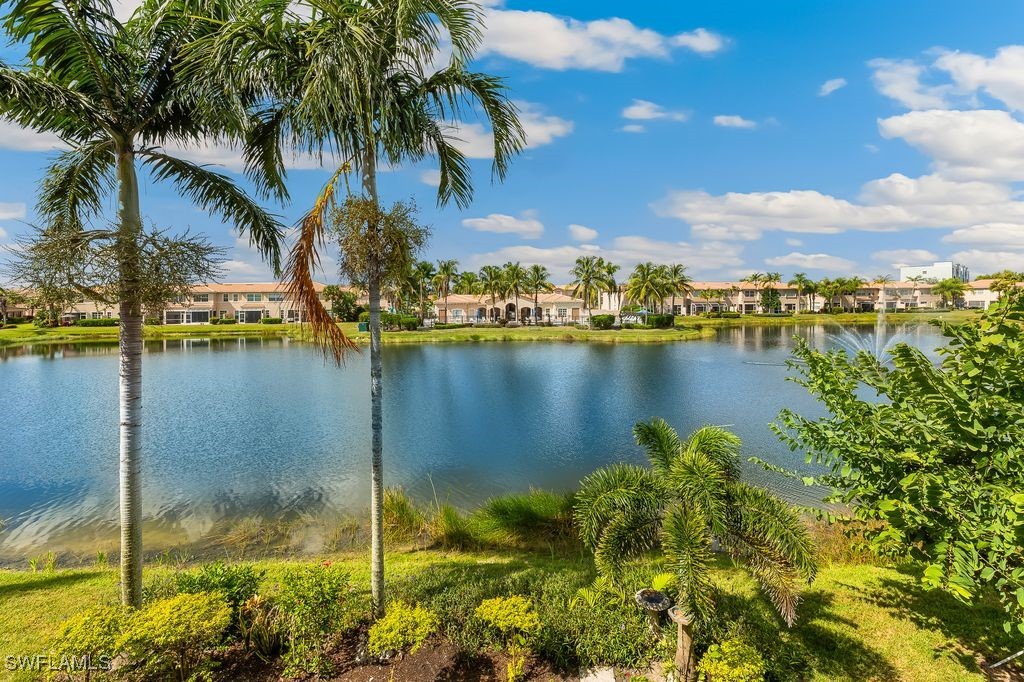
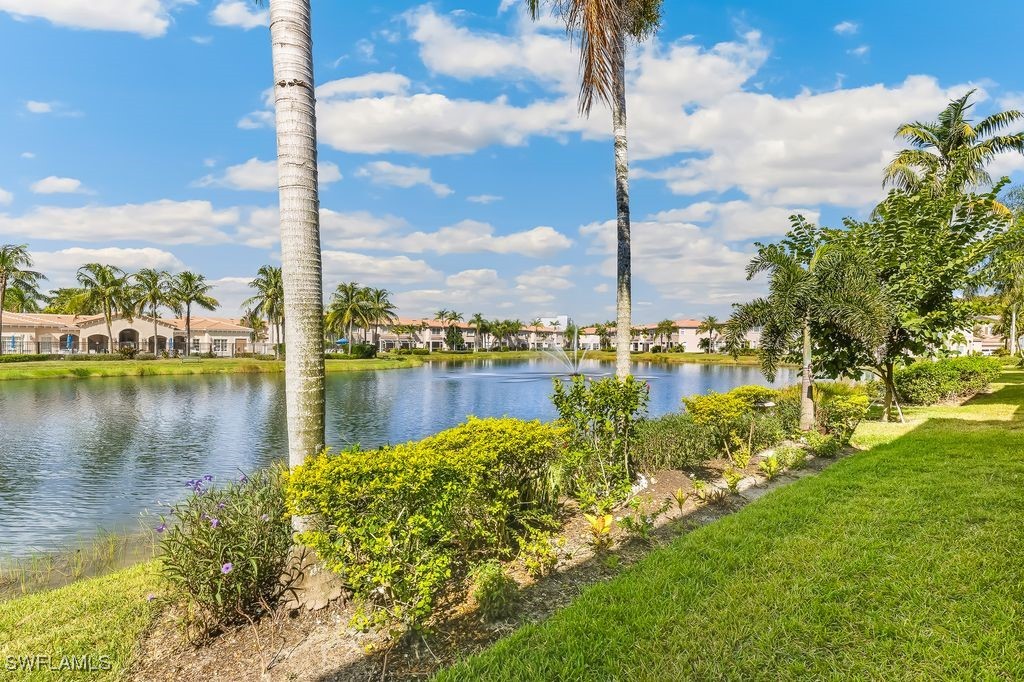
Extended screened lanai with views of community lake and clubhouse
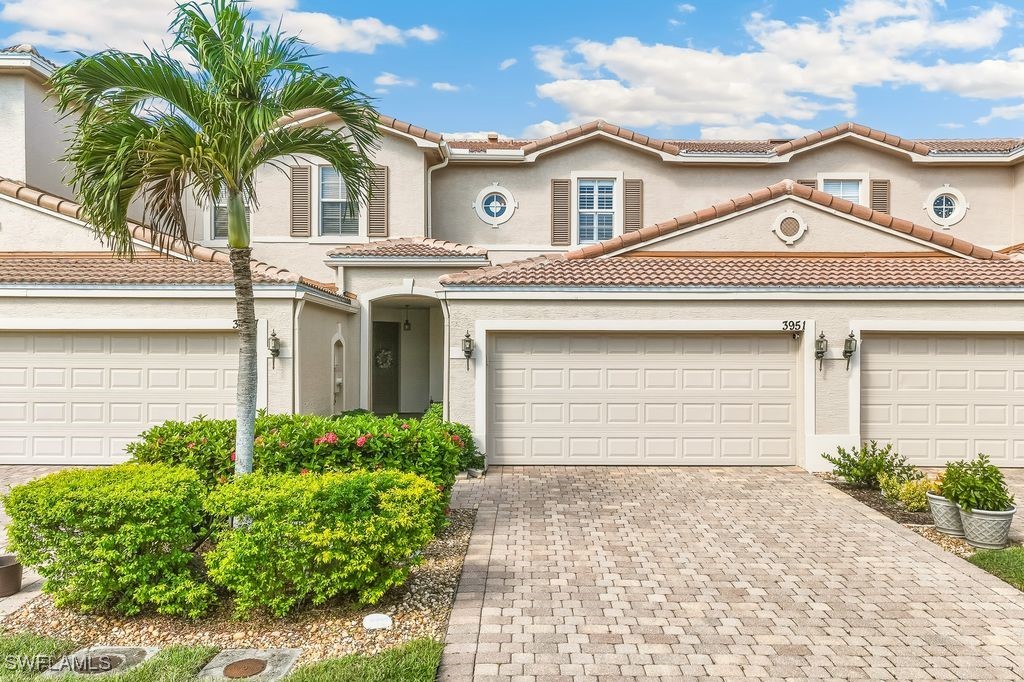
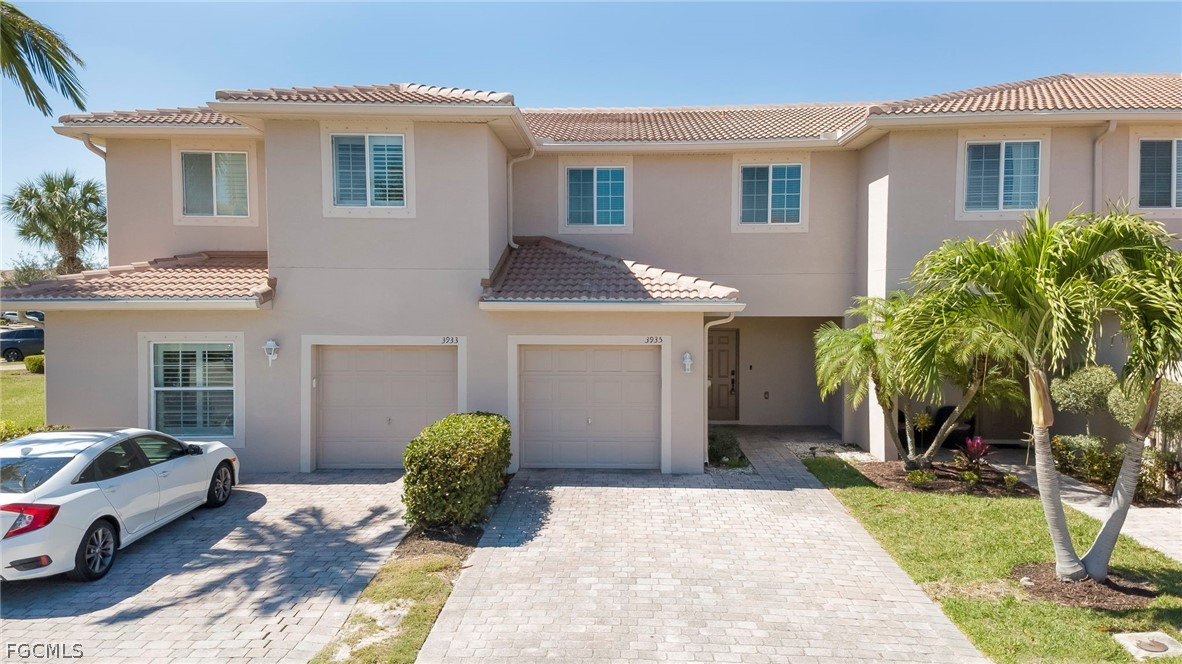
Front view of the home with a tile roof, extended decorative driveway, stucco siding, and two-car garage
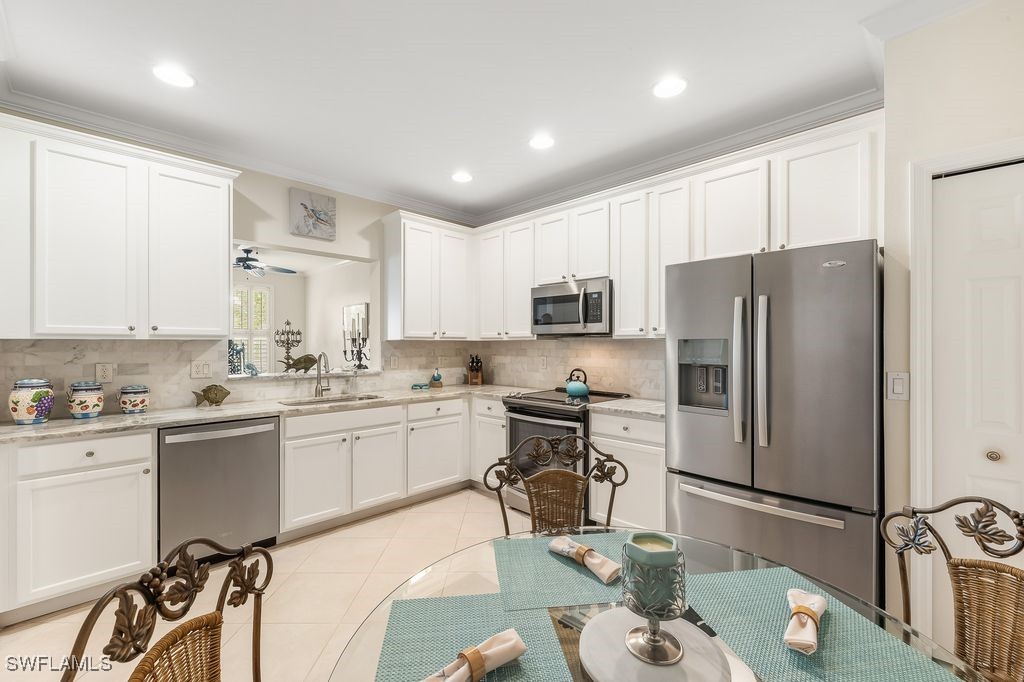
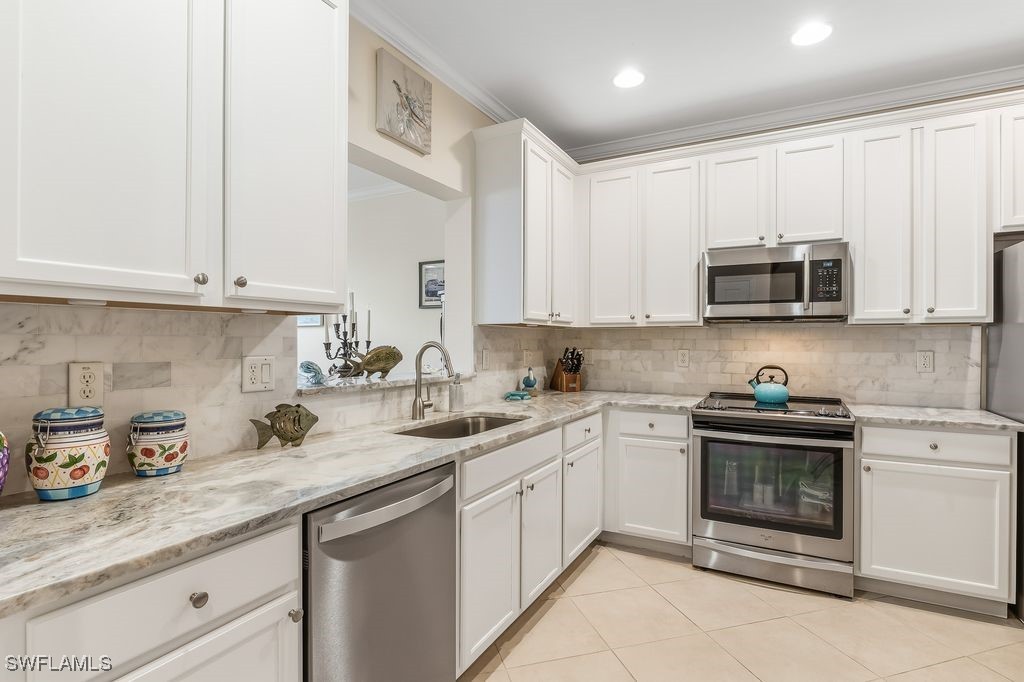
Kitchen featuring appliances with stainless steel finishes, sleek white cabinetry, light tile patterned floors, ornamental molding, and light granite counters and backsplash
Kitchen featuring appliances with stainless steel finishes, sleek white cabinetry, light tile patterned floors, ornamental molding, and light granite counters and backsplash
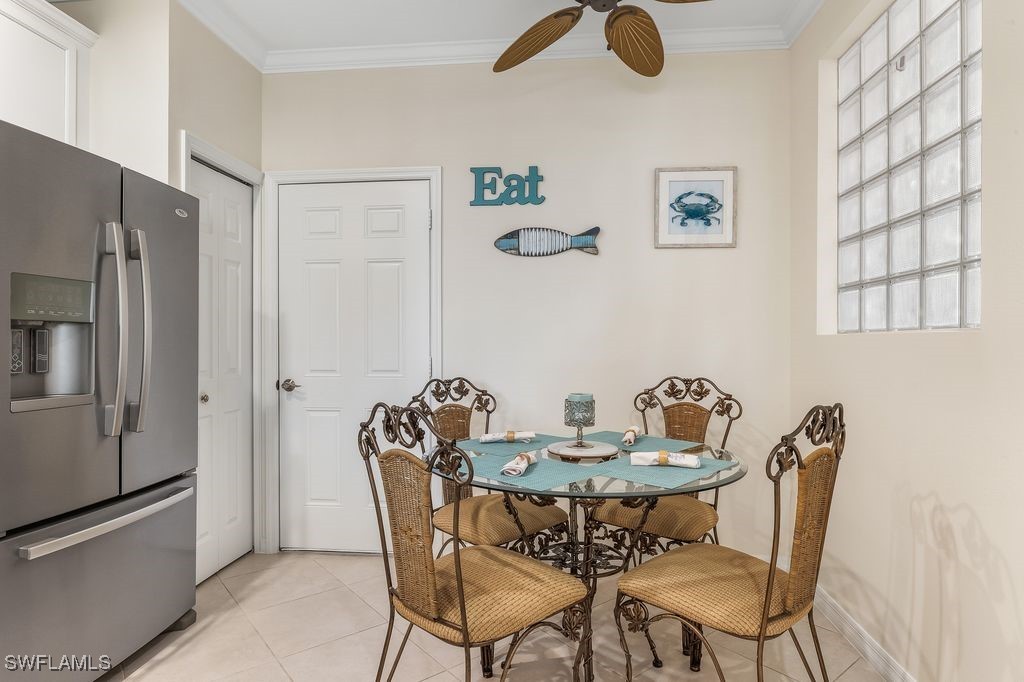
Eat-in Kitchen featuring appliances with stainless steel finishes, sleek white cabinetry, light tile patterned floors, ornamental molding, and light granite counters and backsplash
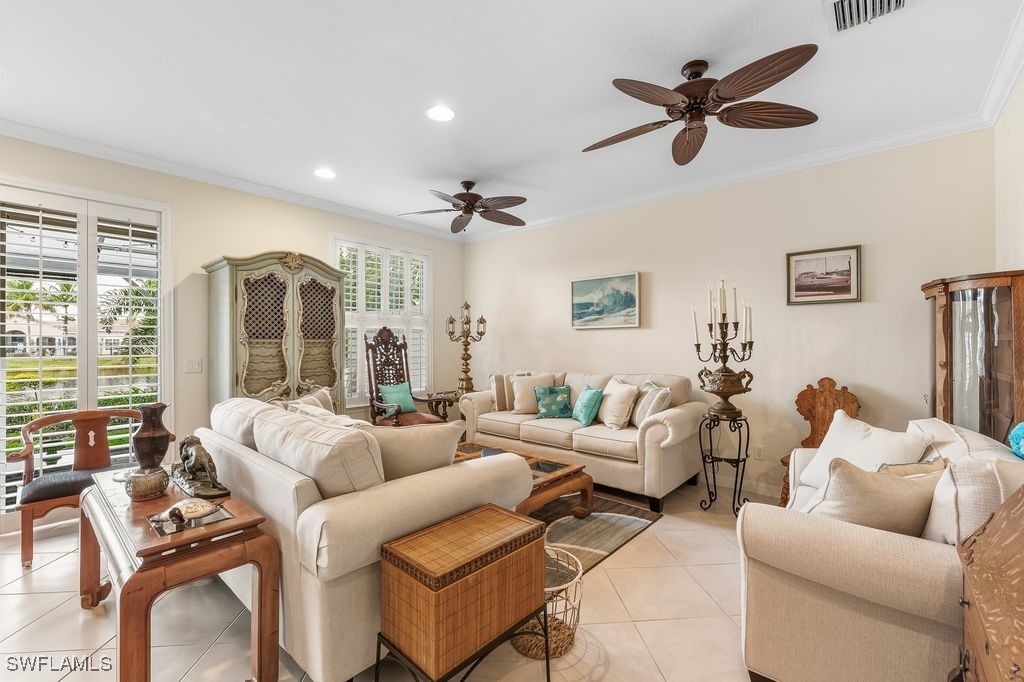
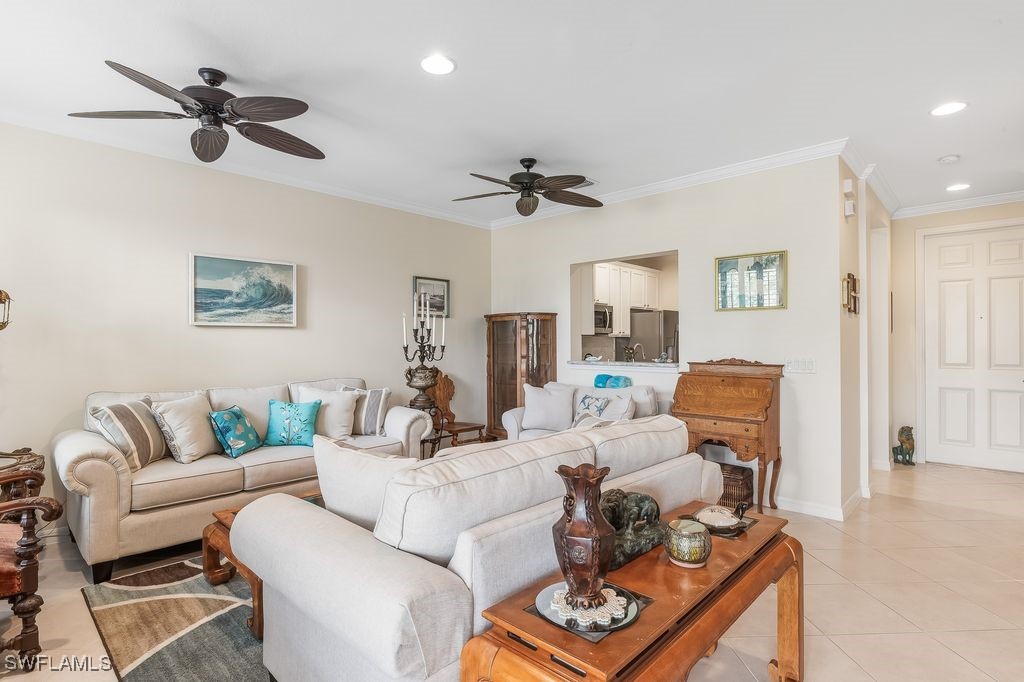
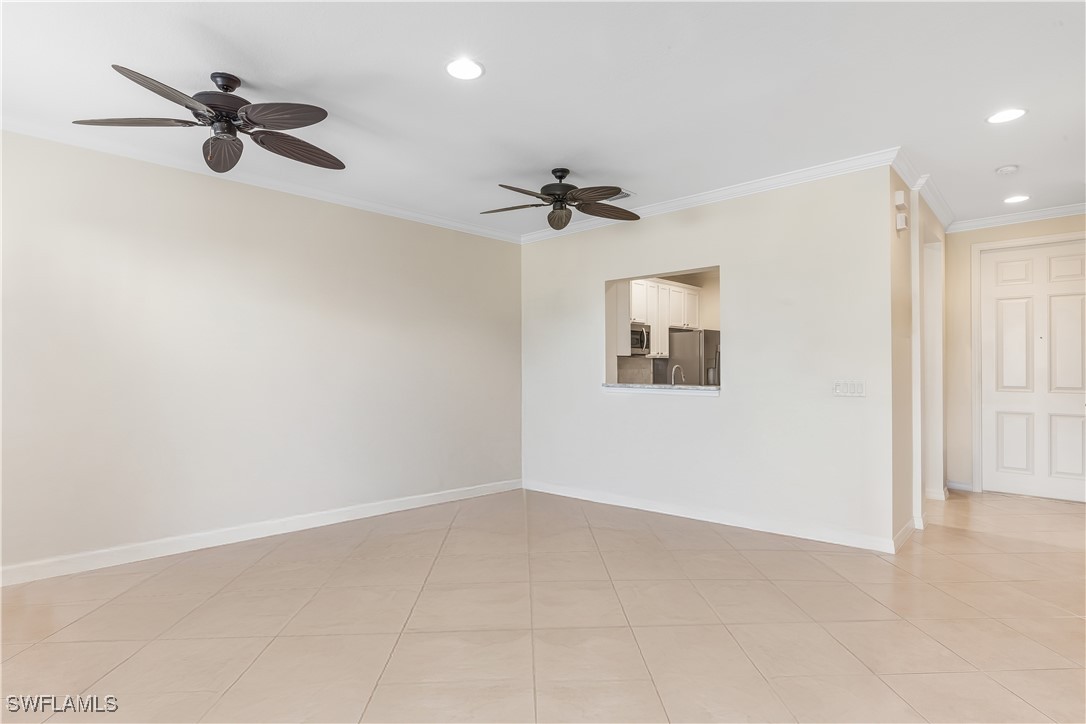
Living room with crown molding, light tile patterned flooring, plenty of natural light, a ceiling fan, and recessed lighting
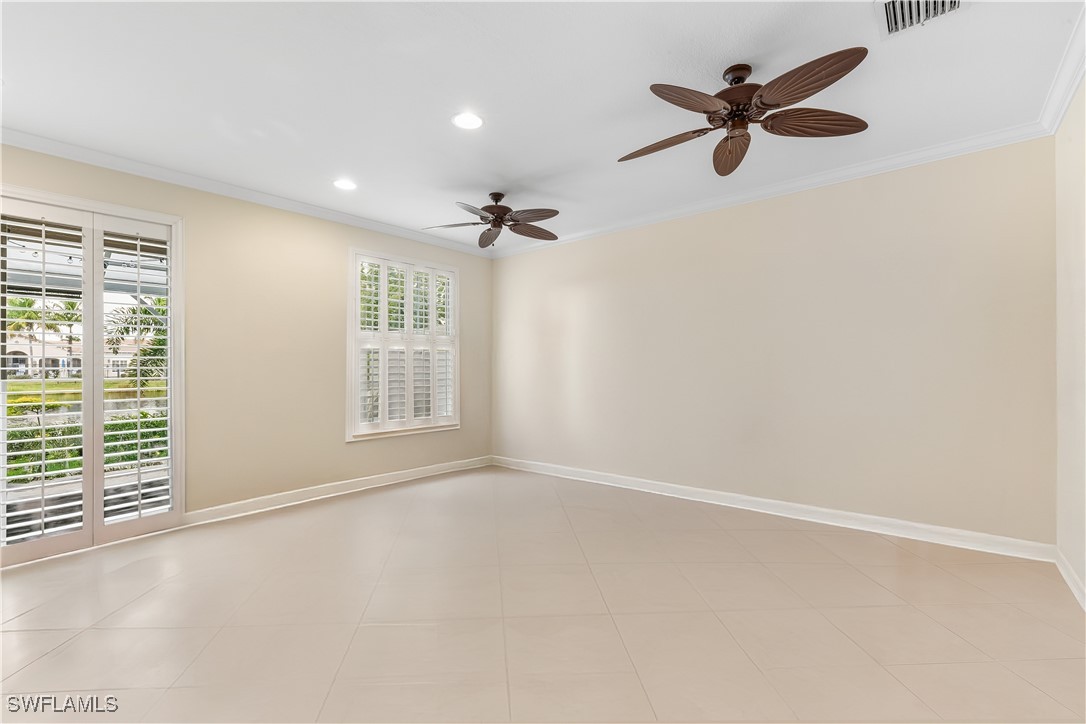
This is what it would look like without Furniture.
Tiled living room featuring crown molding, recessed lighting, and a ceiling fan
Living room without Furniture
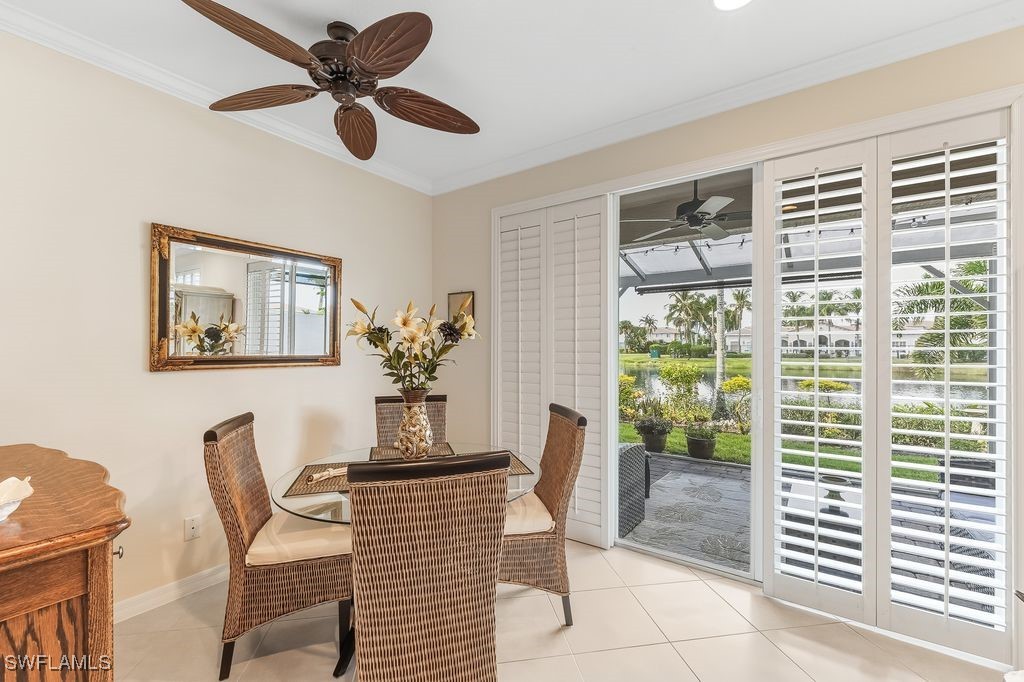
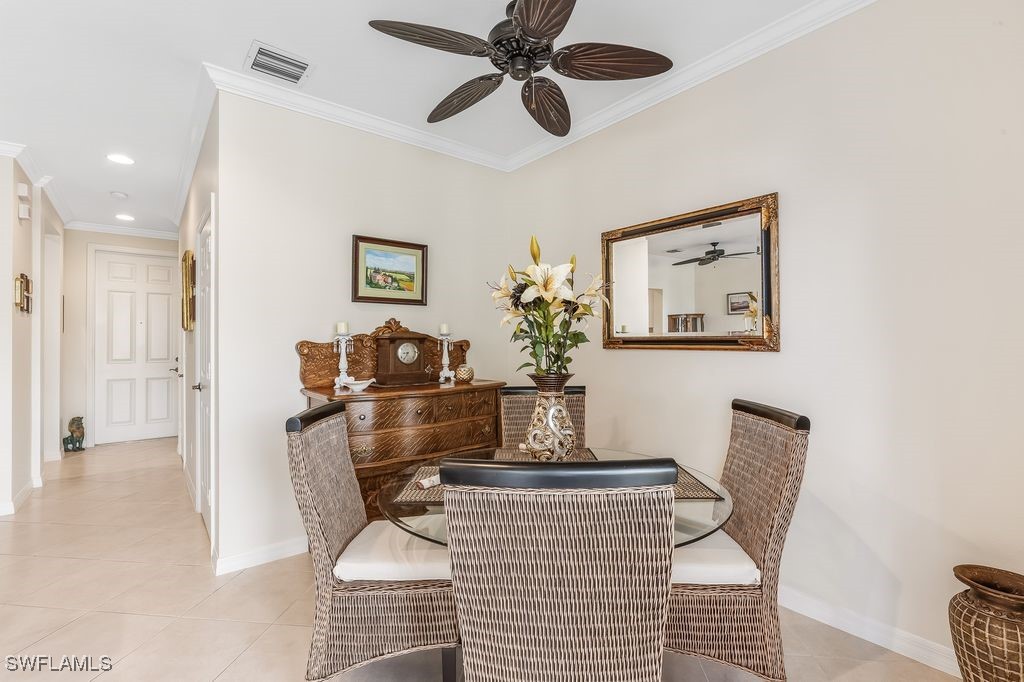
Dining Area off the Living Room with light tiled floors, crown molding, and a ceiling fan
Dining area with light tile patterned floors, ornamental molding, a ceiling fan, and recessed lighting
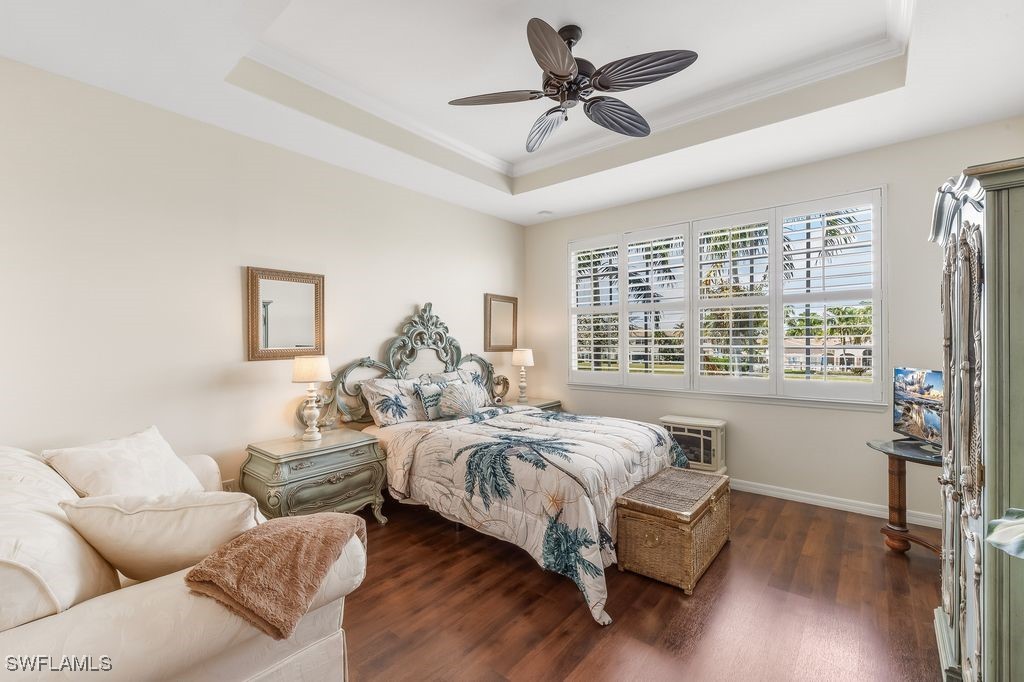
Master Bedroom with a tray ceiling, ornamental molding, LVT flooring, a ceiling fan, and plantation shutters
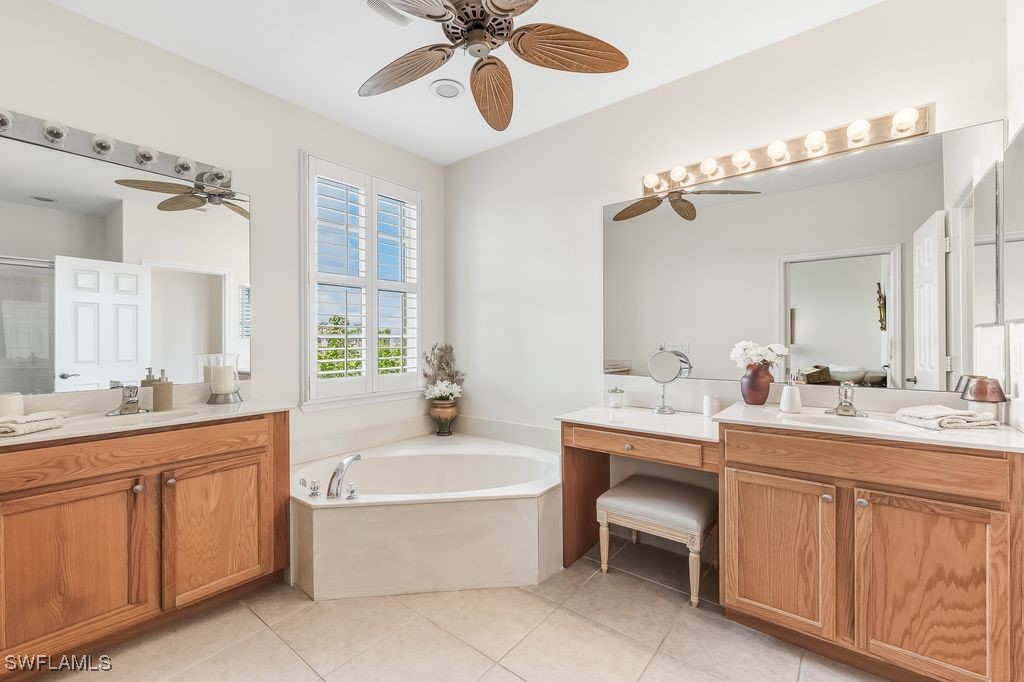
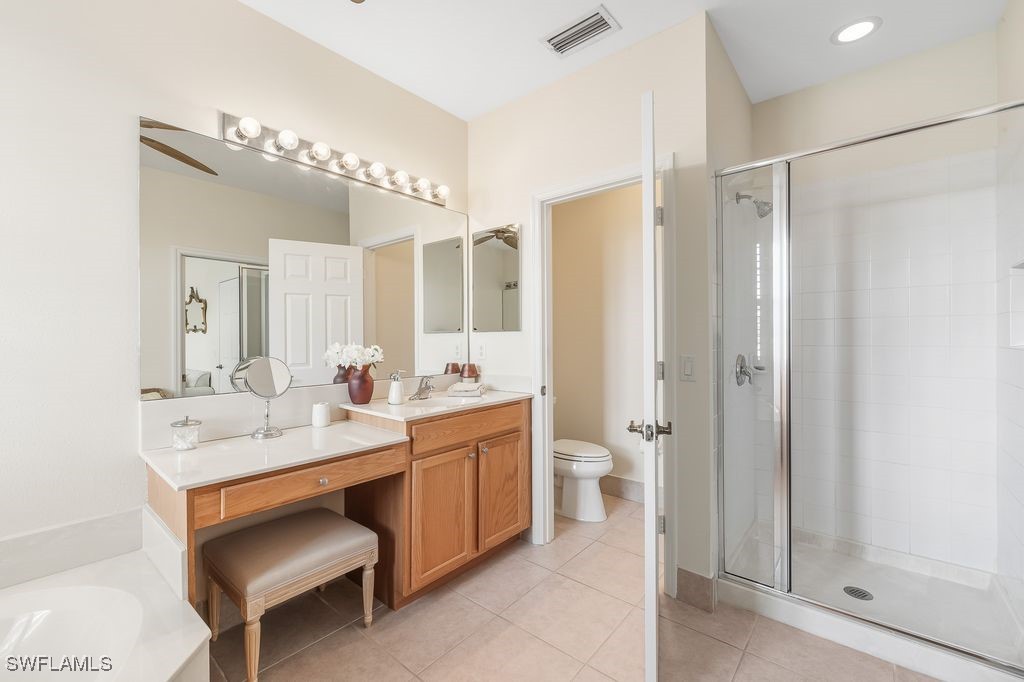
Master Bathroom with a soaking tub bath, two vanities, light tile patterned floors, walk-in shower, ceiling fan, and plantation shutters
Master Bathroom with a soaking tub bath, two vanities, light tile patterned floors, walk-in shower, ceiling fan, and plantation shutters
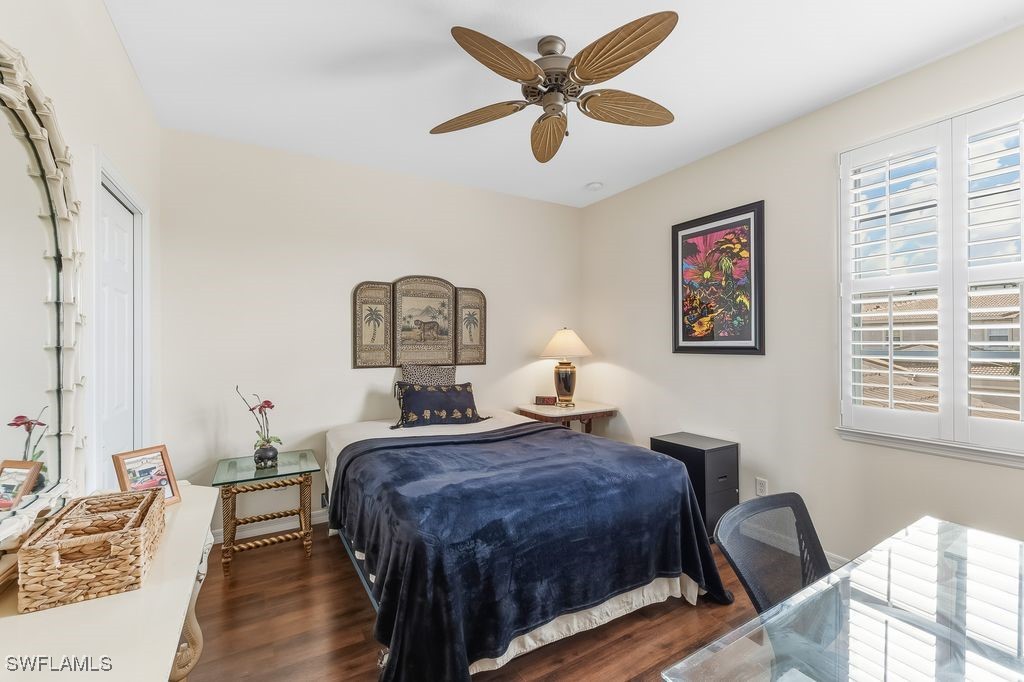
Guest Bedroom featuring LVT flooring, en-suite bath, walk-in closet, plantation shutters, and a ceiling fan
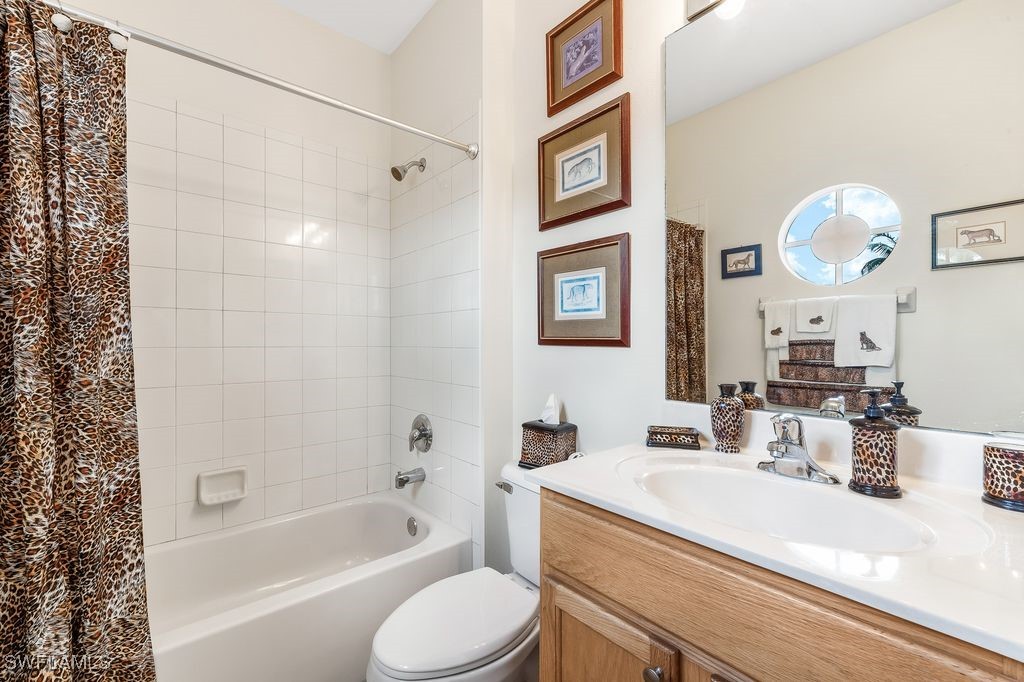
En-suite Guest Bathroom featuring a tiled shower / bathtub combination, large vanity, and tiled floors
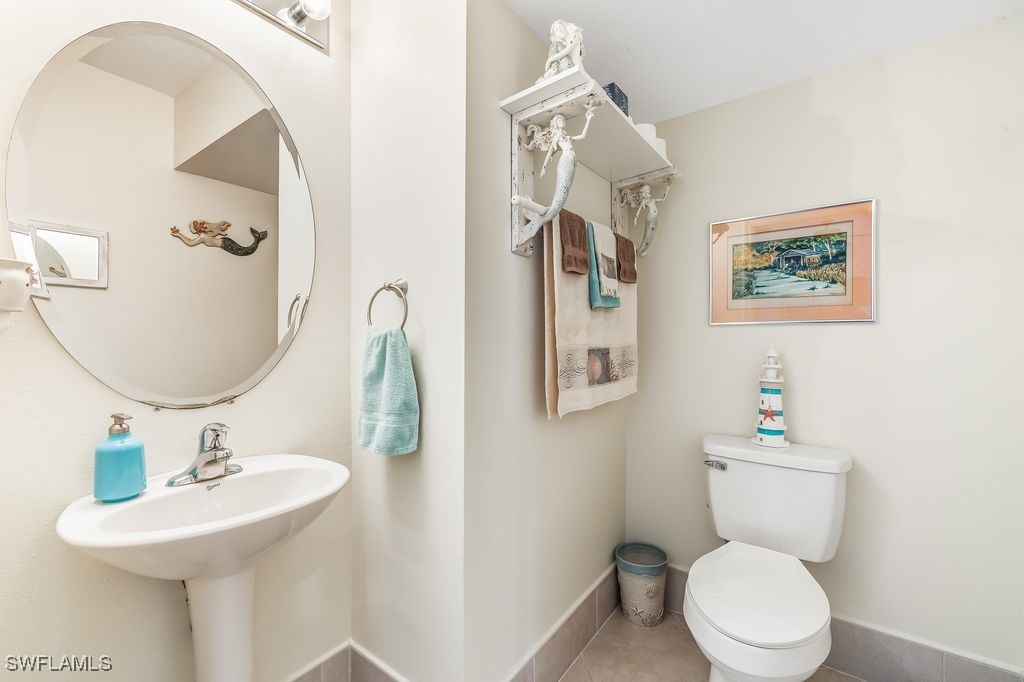
Half guest bathroom with tile patterned flooring, toilet, and pedestal sink
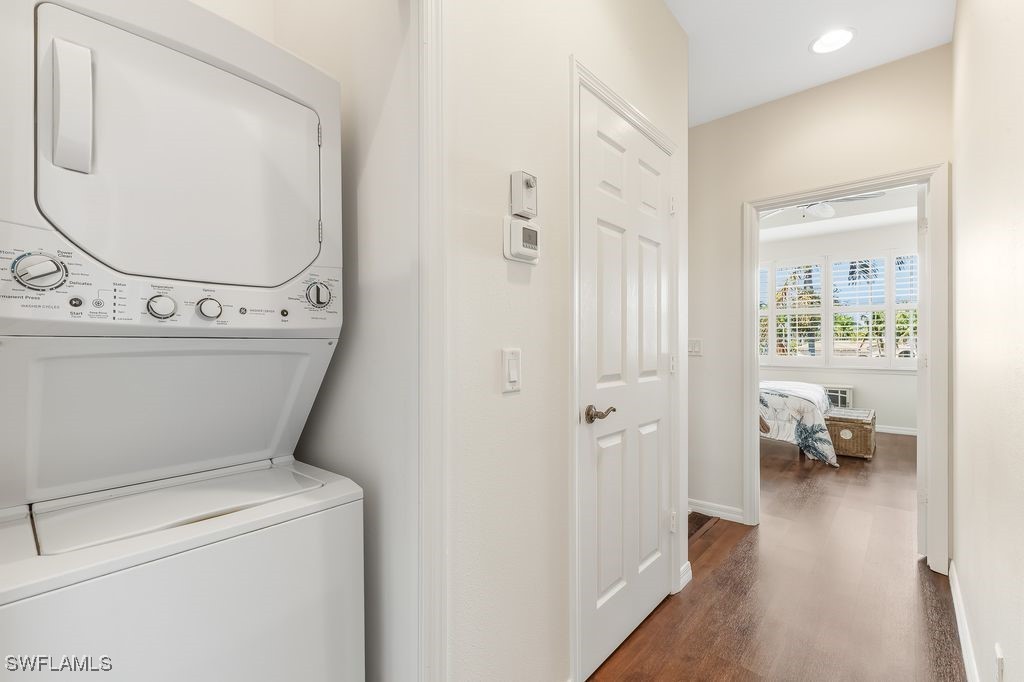
Laundry room located on the second floor hallway with a stacked washer / dryer
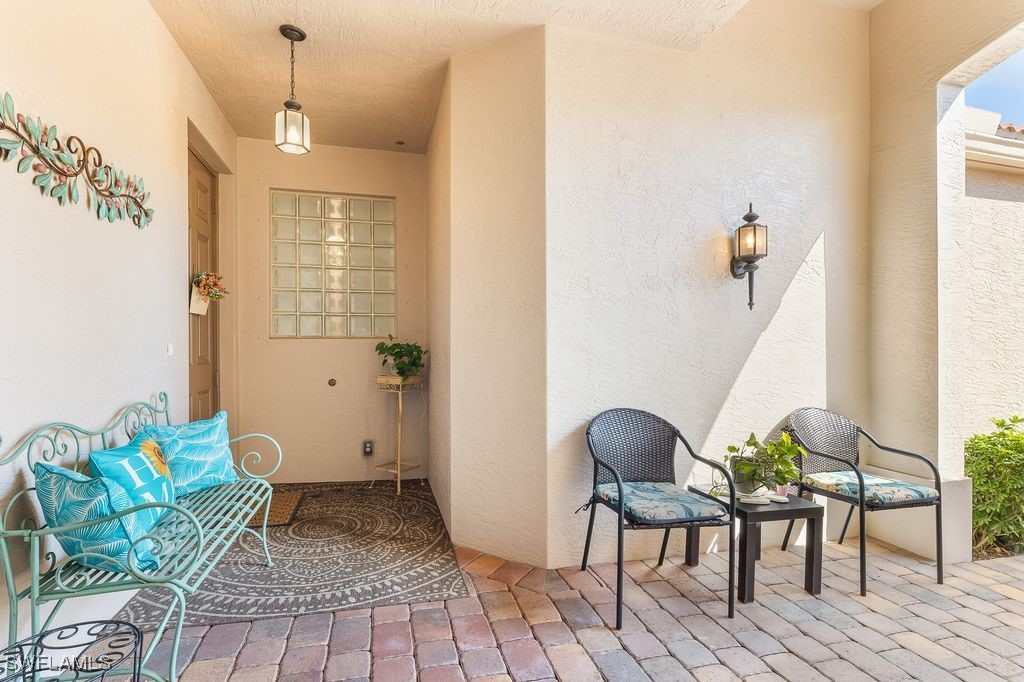
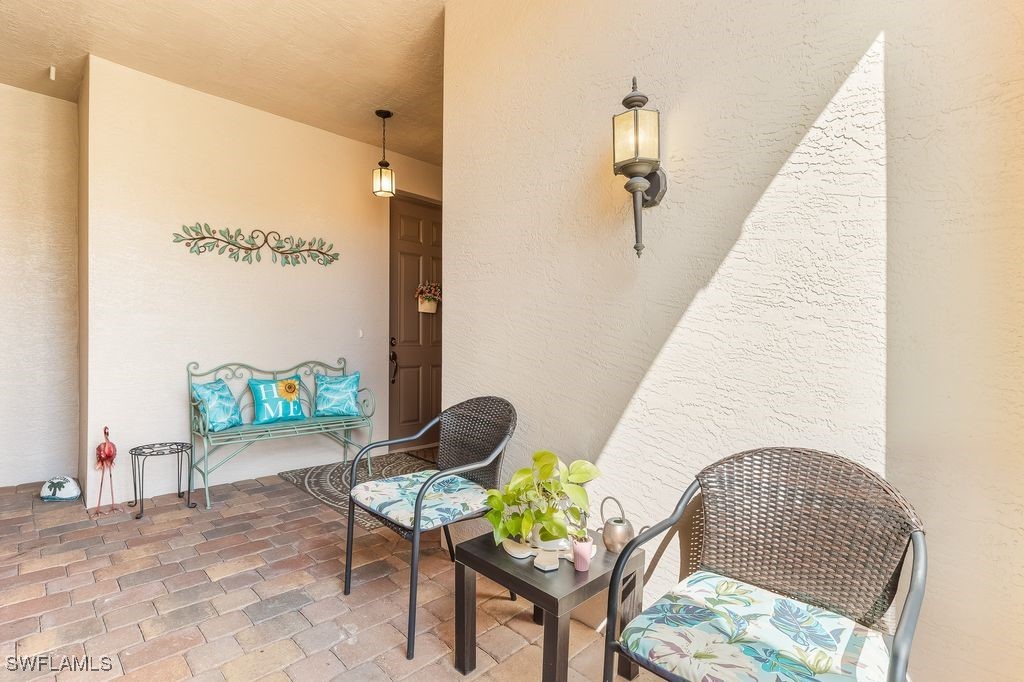
View of covered patio / terrace area leading up to the front entry
View of covered patio / terrace area leading up to the front entry
View of extended screened lanai with paver tiles and a ceiling fan
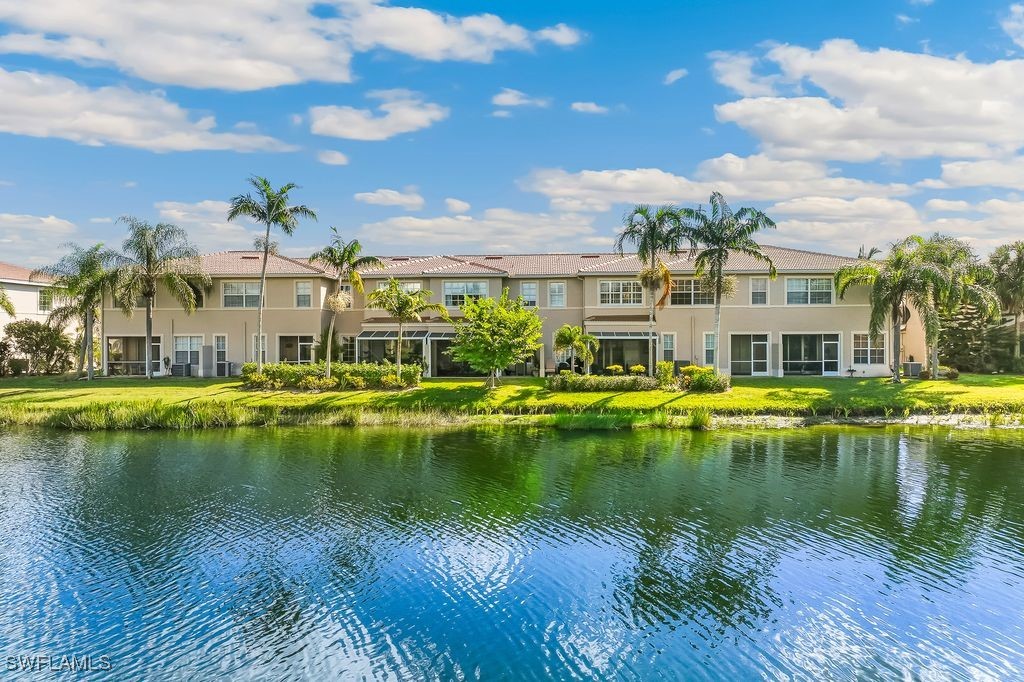
Water view from the rear of the unit
Water view from the rear of the unit
Water view from the rear of the unit
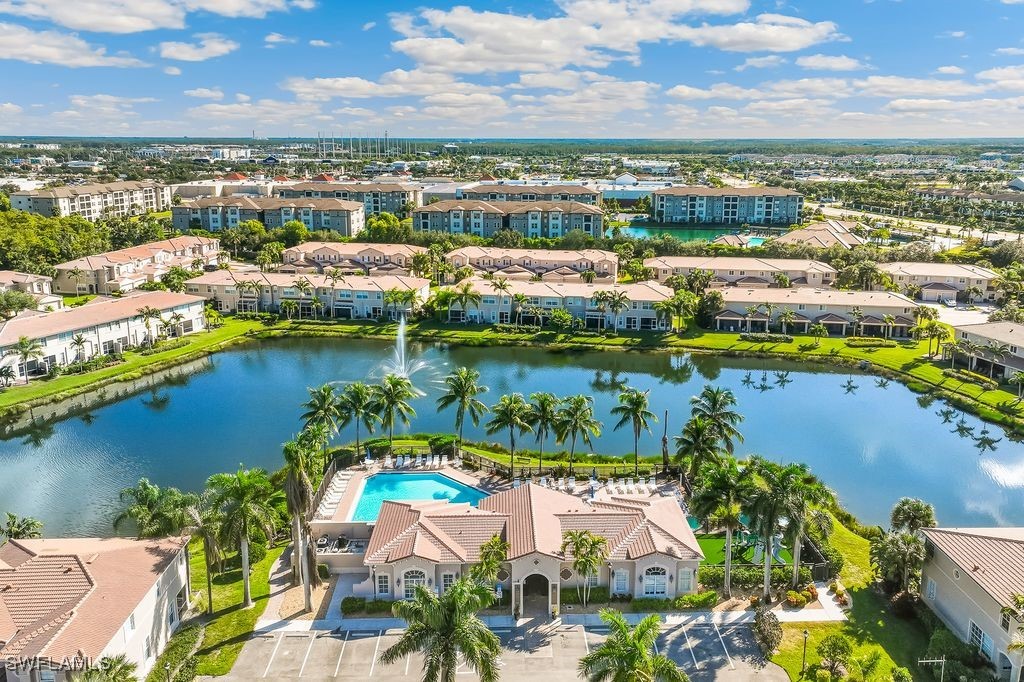
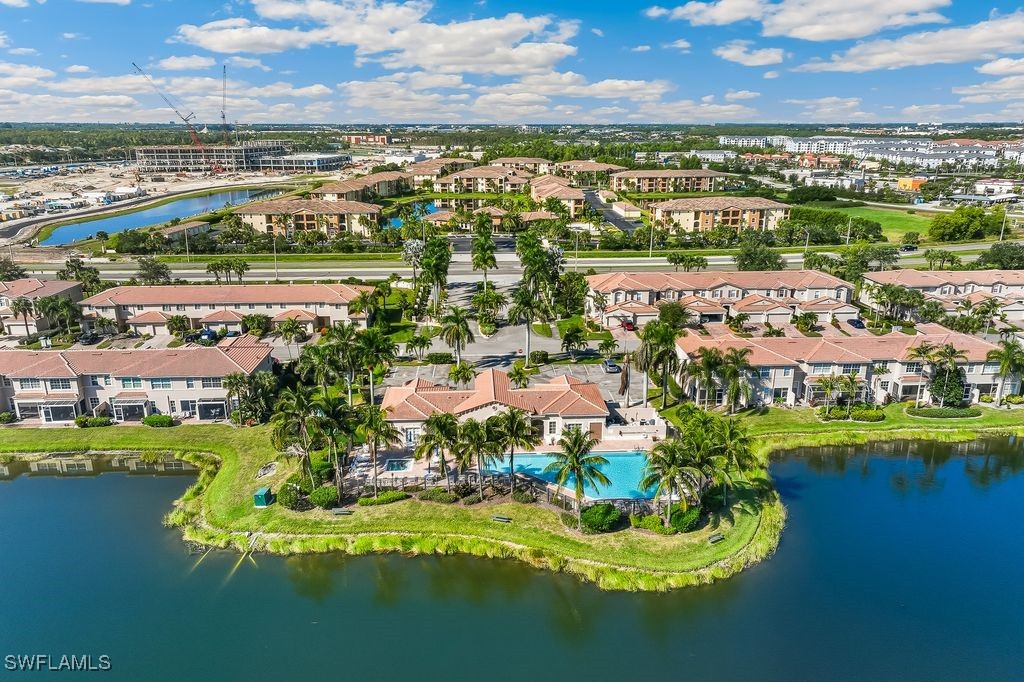
Drone / aerial view of the clubhouse, community pool and amenities
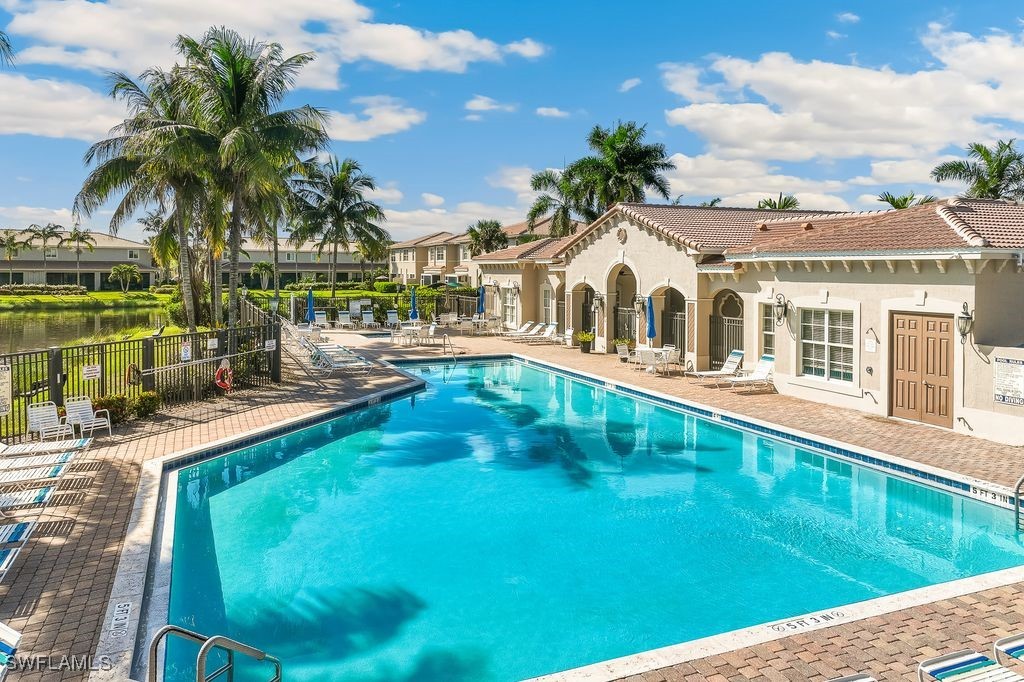
View of the Community Pool featuring a patio area
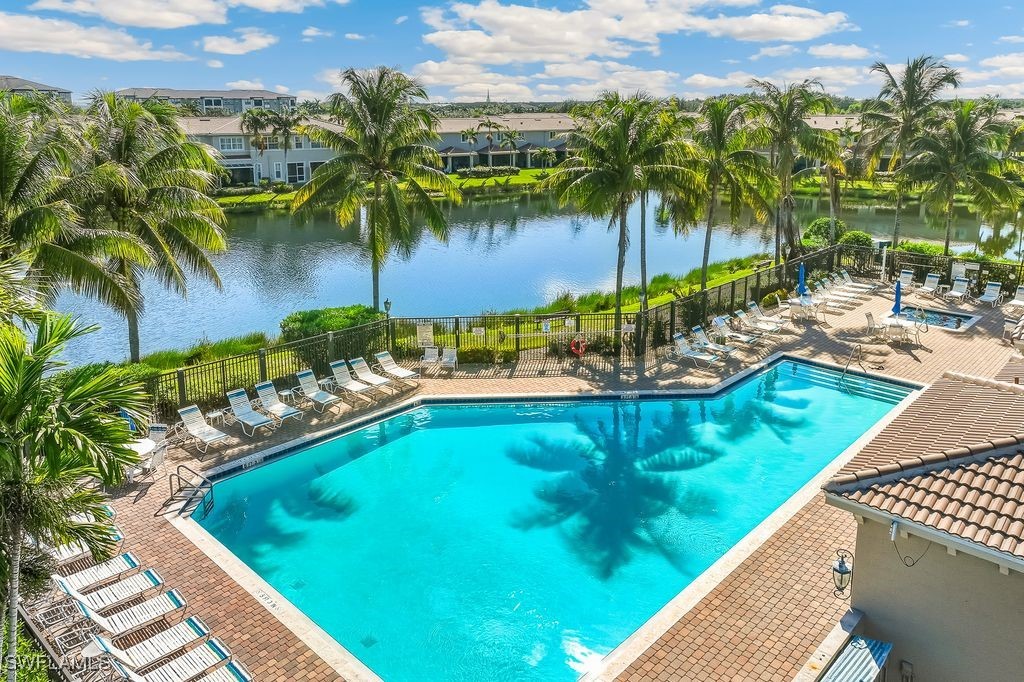
Aerial view of the Community Pool featuring a patio and a water view
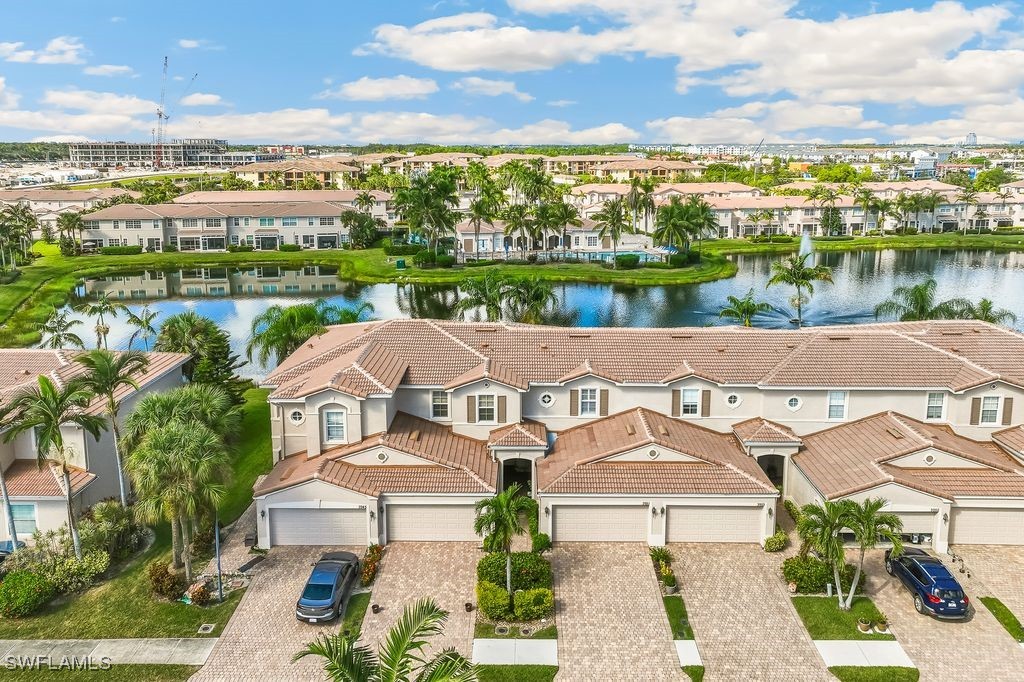
View of the rear of the unit building
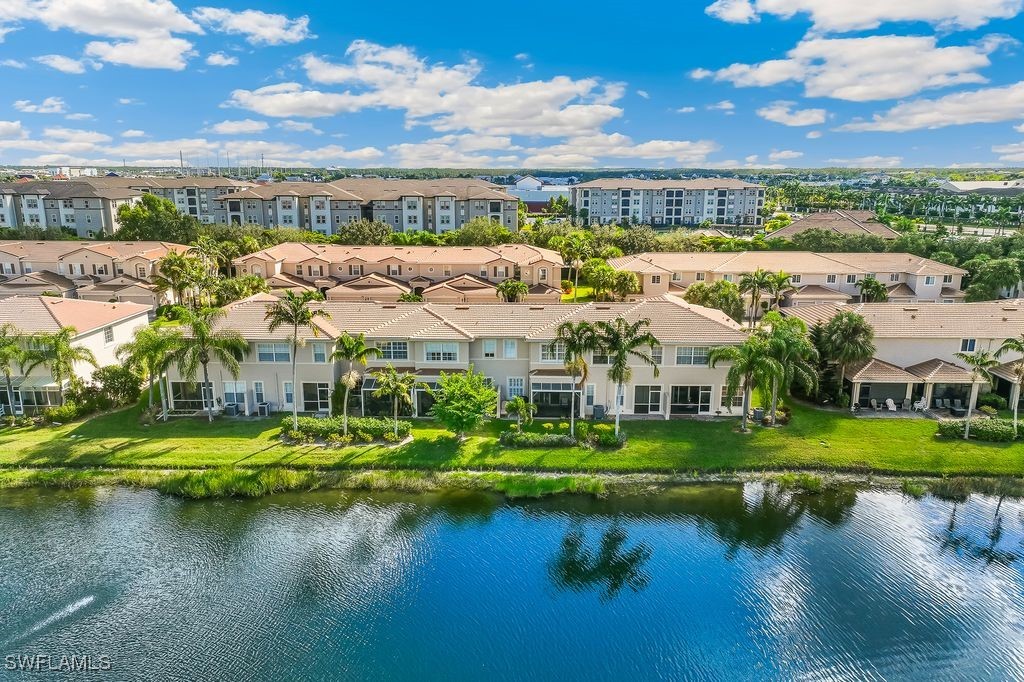
Drone / aerial view of the rear of the unit building
Aerial view of Clubhouse, Community Pool, and Amenities
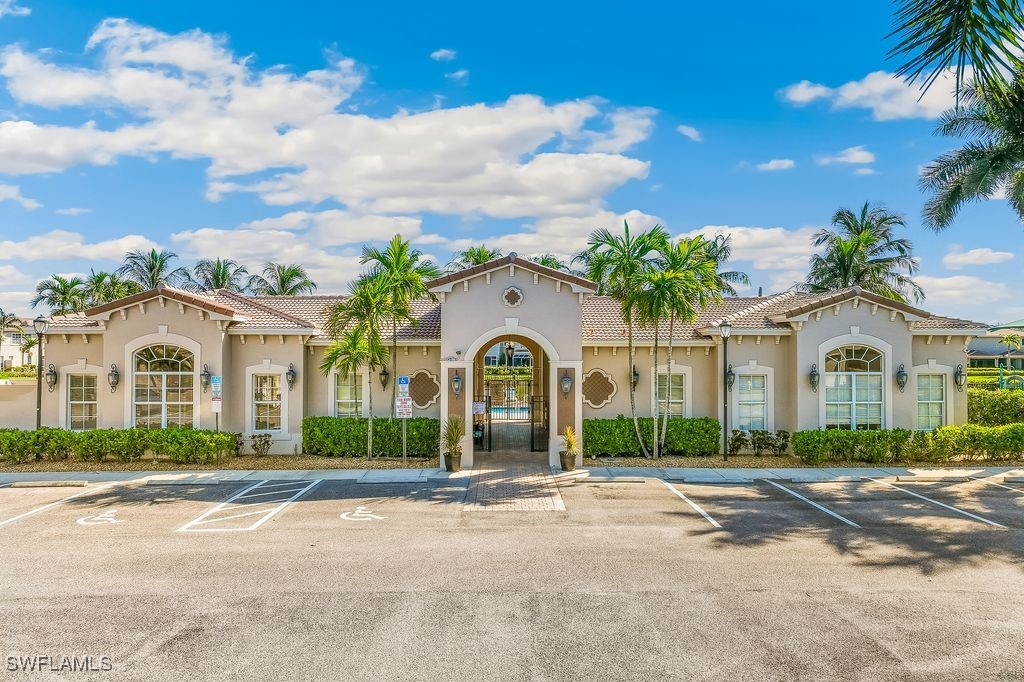
Front View of Clubhouse and parking area
Aerial view of the front of the unit building
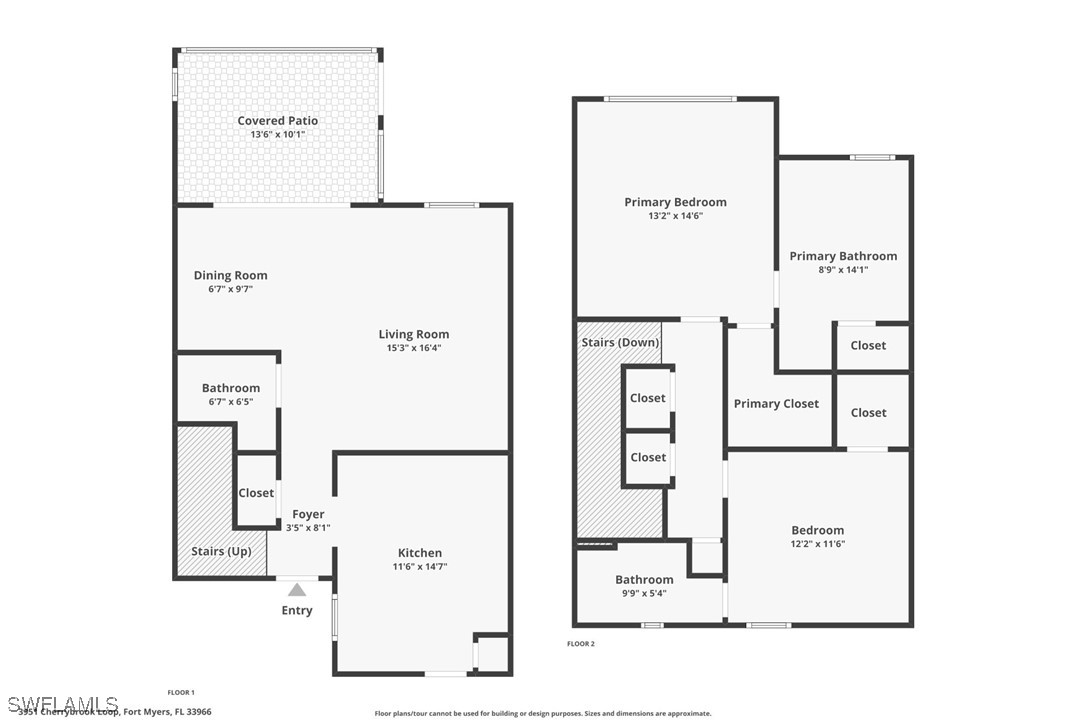
View of Floor Plan of property