

400 Southfield Road,Shreveport, LA 71106
Shreveport, LA 71106

Description
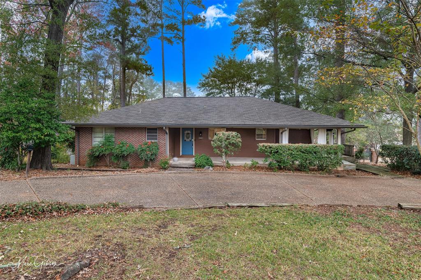
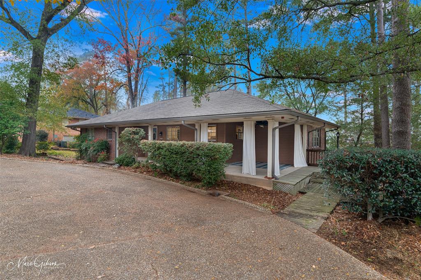
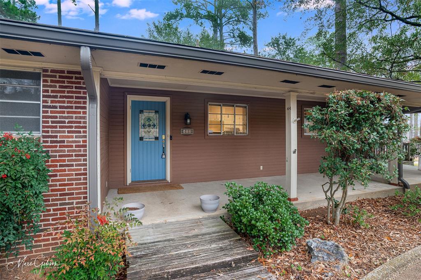
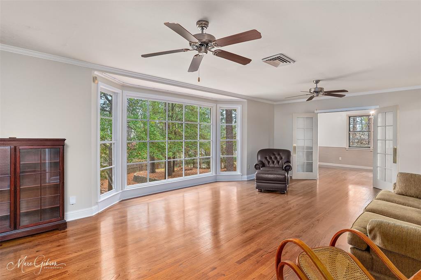
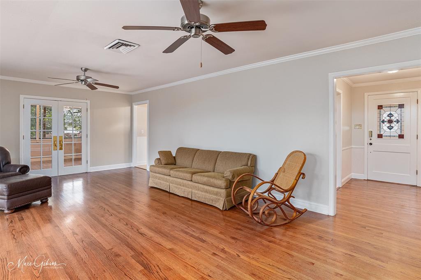
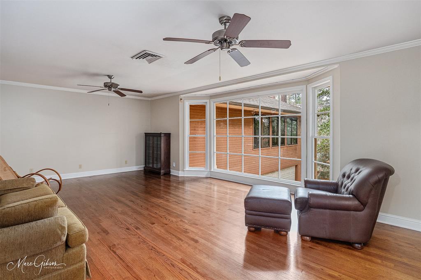
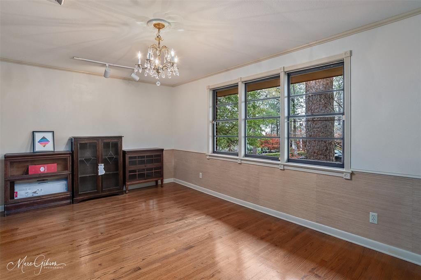
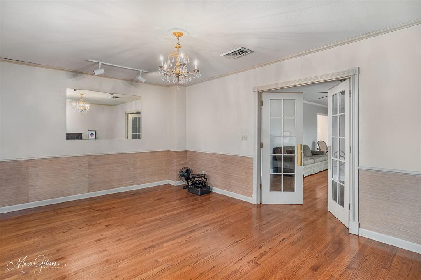
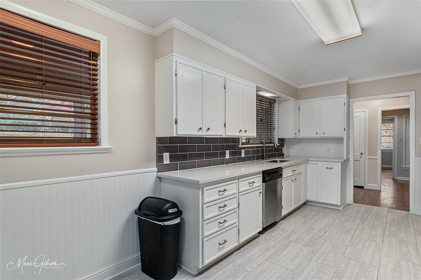
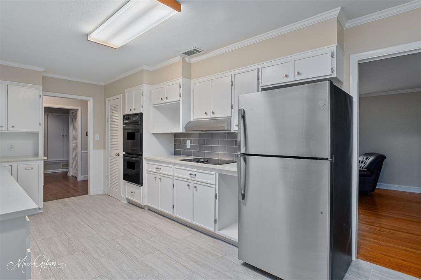
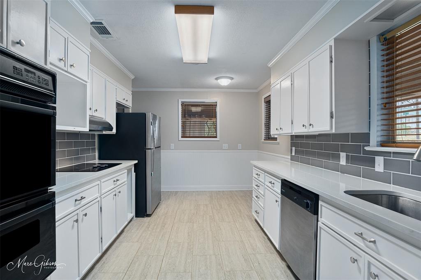
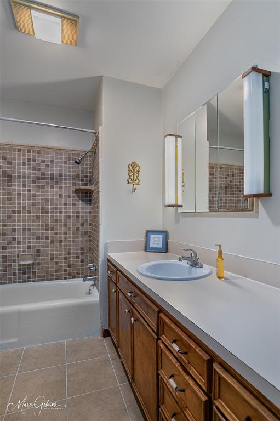
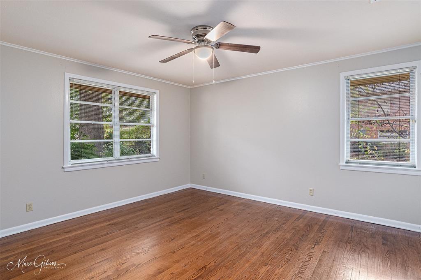
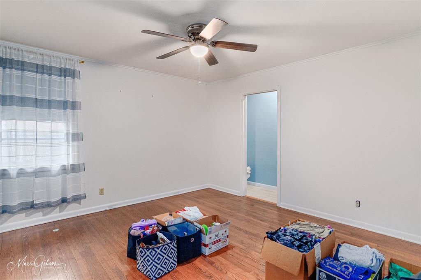
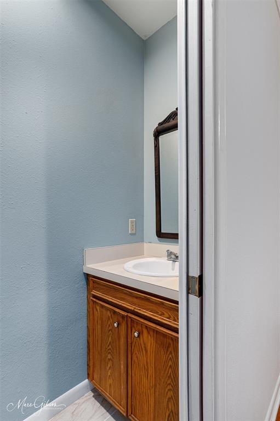
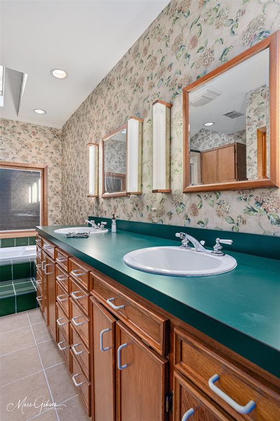
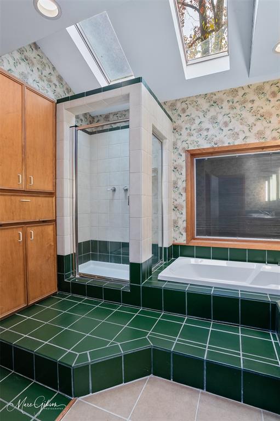
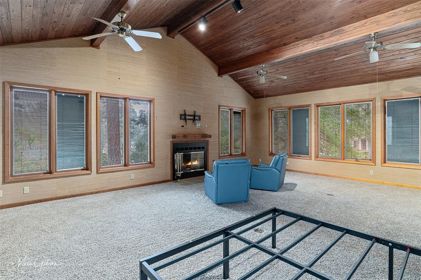
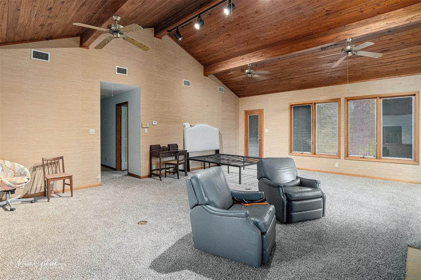
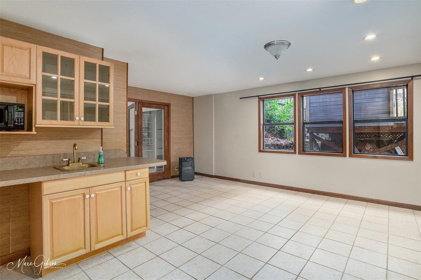
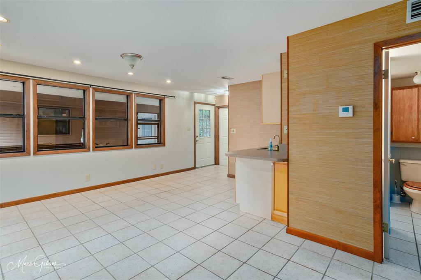
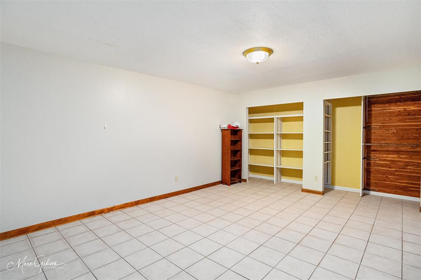
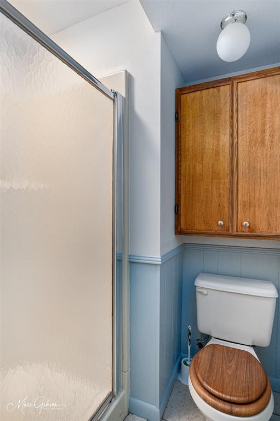
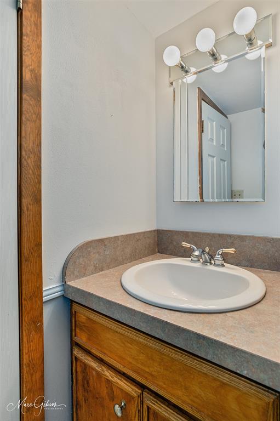
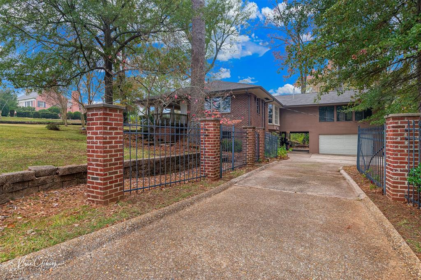
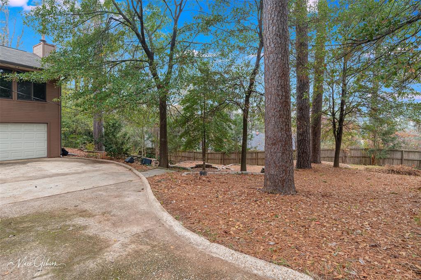
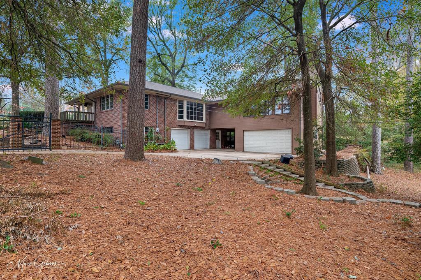
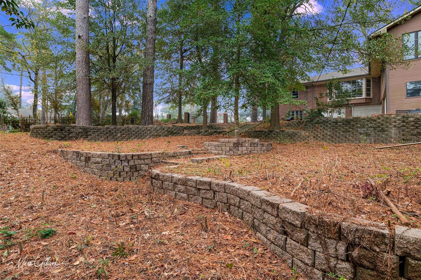
Beautiful 4 bedroom - 3 .5 bath home with wrap-around porch and separate lower-level living. This spacious property features a circle drive and a wrap-around porch across the front and one side of the home. The living room offers a full-length bay window overlooking the backyard, and there is a formal dining room just off the main living areas. The remodeled kitchen includes new countertops, new backsplash, double oven, flat-top stove, and stainless steel appliances. The extra-large primary bedroom features a cathedral ceiling, fireplace, and lots of windows. The primary bath includes a double vanity, separate shower, Jacuzzi tub, and skylights. There are two additional spacious bedrooms on the main level, including one with a private half bath. The lower level includes a living area, small kitchen area, large bedroom, and full bath, offering excellent flexibility for additional living space. Exterior features include two double garages (back and side entry), a gate, and well-maintained landscaping. This home offers a unique layout with extensive space inside and out. Located on a corner lot in a great neighborhood, with a convenient location close to shopping, dining, and other amenities. SELLER IS WILLING TO CONSIDER UPDATE ALLOWANCE WITH ACCEPTABLE OFFER!
Details
| MLS # | 21121596 |
|---|---|
| Listing Type | For Sale |
| Style | House |
| Sub-Type | Resale |
| Status | Active |
| Year | 1952 |
| Days On Site | 303 |
| Listing Provided By | Divine Real Estate | Rosemary Tingle |
Features
| Bed(s) | 4 |
|---|---|
| Bath(s) | 4 Total |
| SQ Feet | 3,140 |
| Garage | 4 |
| Car Port | Yes |
| Story(s) | 1 |
| Acreage | 0.61 |
Interior
| Room Count | 2 |
|---|---|
| Cooling | Ceiling Fan(s), Central Air, Electric |
| Heating | Central, Electric, Fireplace(s) |
| Interior Features | Cable TV Available, Cedar Closet(s), Eat-in Kitchen, High Speed Internet Available, Walk-In Closet(s) |
| Window Features | Bay Window(s) |
| Appliances | Dishwasher |
| Fireplace Features | Primary Bedroom |
Exterior
| Roof | Shingle |
|---|---|
| Security Features | Security Gate, Smoke Detector(s) |
| Construction Materials | Brick |
| Foundation Details | Slab |
Parking
| Garage Yn | 1 |
|---|---|
| Attached Garage Yn | 1 |
| Parking Features | Circular Driveway, Driveway, Electric Gate, Garage, Garage Door Opener |
Utilities
| Utilities | Cable Available, City Sewer, City Water, Electricity Connected |
|---|
Taxes
| Unexempt Taxes | 3372 |
|---|---|
| Tax Lot | 1 |
| Tax Legal Description | LOT 1 & E. 49 FT. OF LOT 2, HIGH POINT SUB., |
Area Information
| State | LA |
|---|---|
| County | Caddo |
| City | Shreveport |
| Zip Code | 71106 |
| Area | Caddo |
| Community Name | High Point Sub |
| School District | Caddo PSB |
| Elementary School | Caddo ISD Schools |
| High School | Caddo ISD Schools |
| Listing VS Median (in High Point Sub) | |
Price: $395,000 low | high Med: $395,000 sqft: 3,140 low | high Med: 3,140 $ / sqft: $126 low | high Med: $126 On site: 303 low | high Med: 303 | |
Request a showing
Request a showing
Contact
Learn More About This Property

| State | LA |
|---|---|
| County | Caddo |
| City | Shreveport |
| Zip Code | 71106 |
| Area | Caddo |
| Community Name | High Point Sub |
| School District | Caddo PSB |
| Elementary School | Caddo ISD Schools |
| High School | Caddo ISD Schools |
| Listing VS Median (in High Point Sub) | |
Price: $395,000 low | high Med: $395,000 sqft: 3,140 low | high Med: 3,140 $ / sqft: $126 low | high Med: $126 On site: 303 low | high Med: 303 | |