
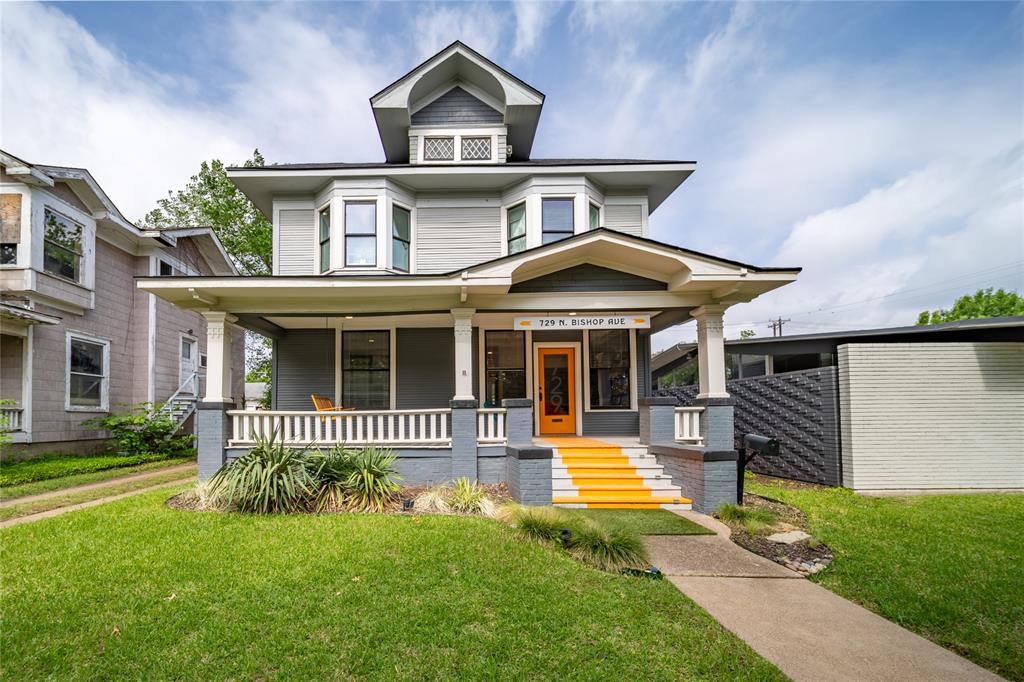
729 N Bishop Avenue,Dallas, TX 75208
Dallas, TX 75208

Description
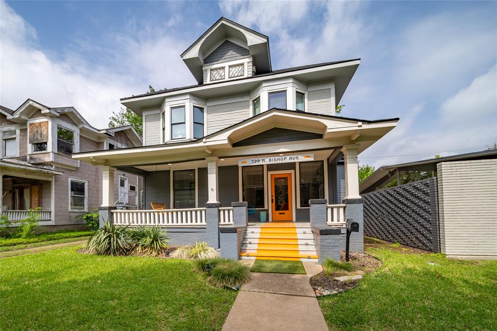
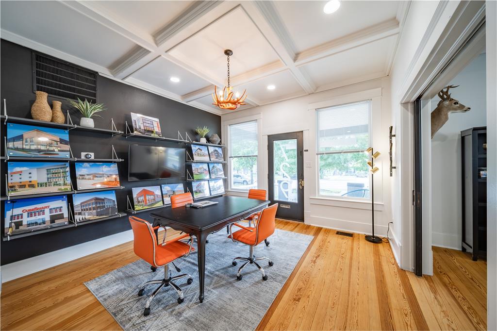
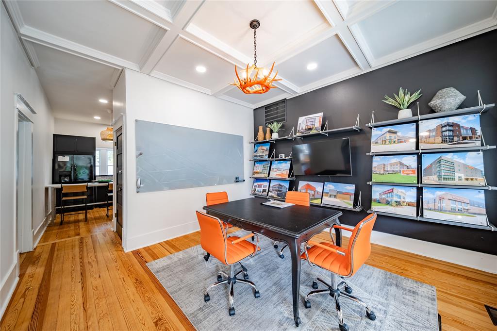
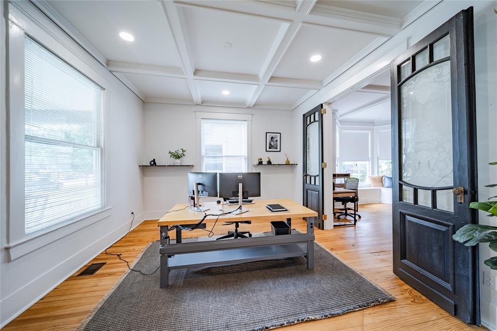
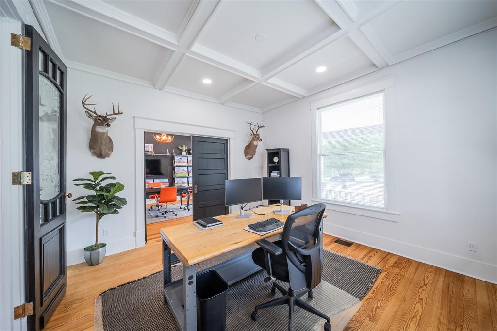
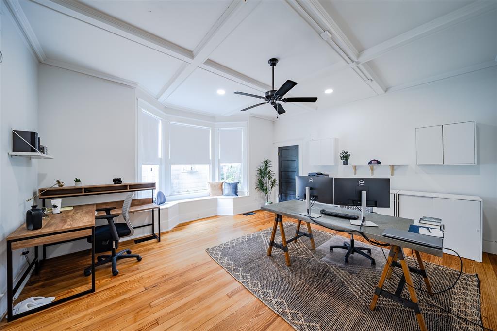
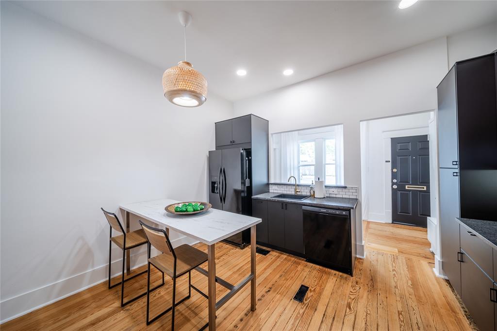
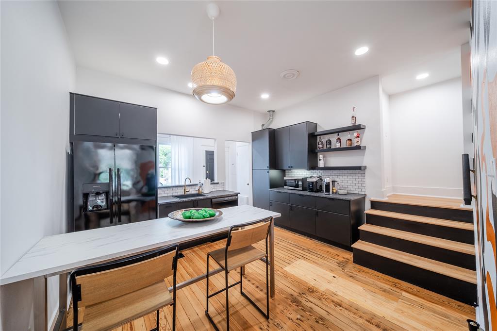
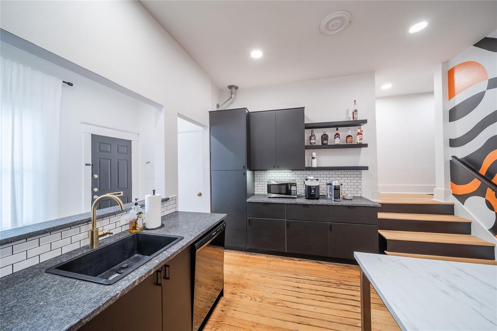
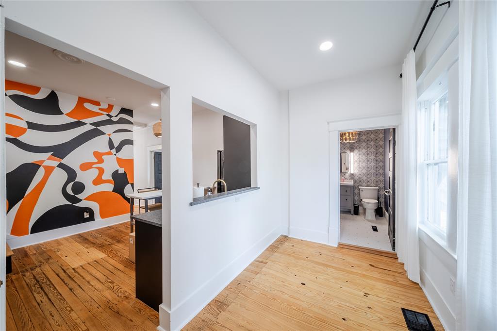
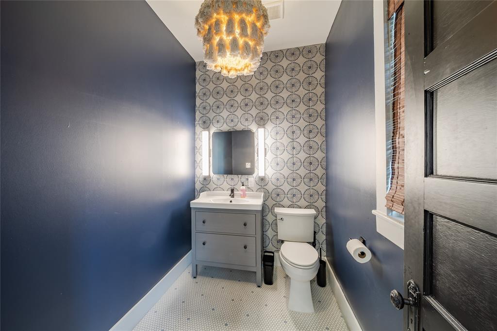
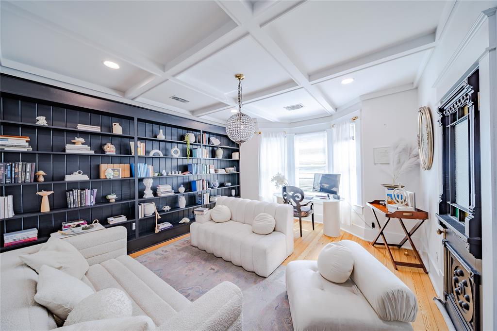
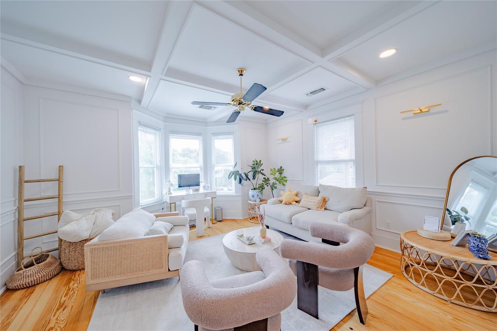
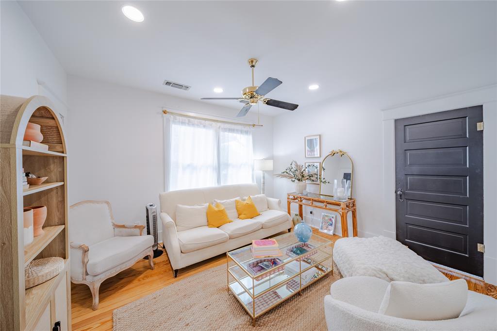
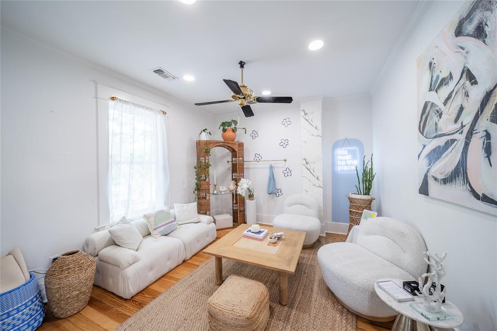
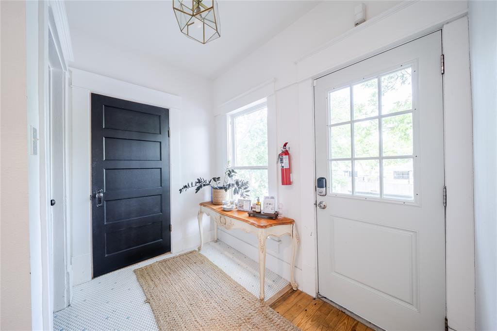
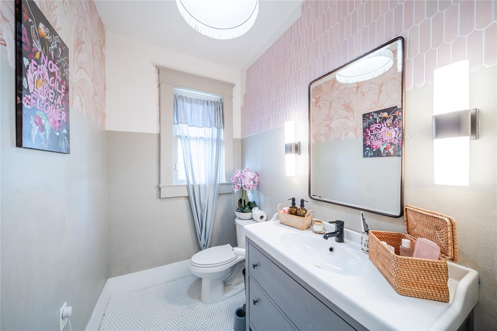
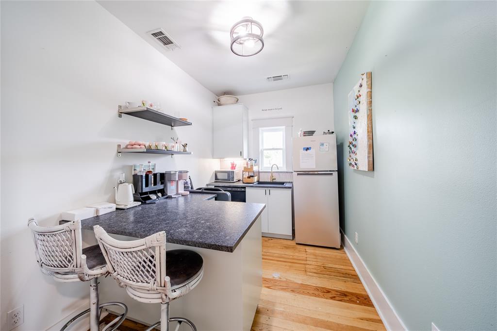
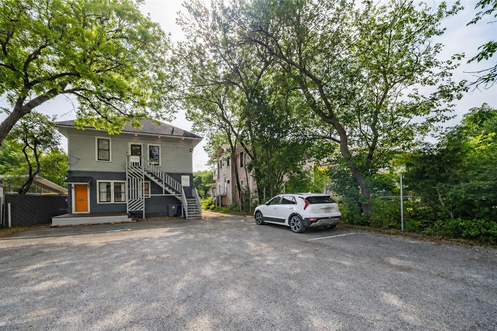
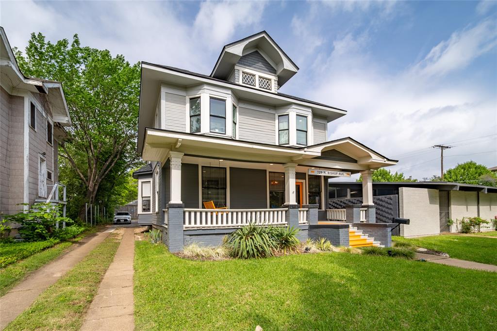
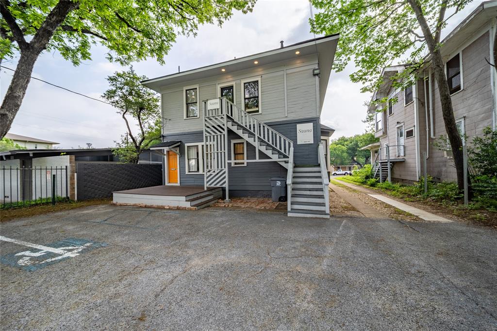
Charming Commercial-Use Opportunity on Bishop Avenue. Built in 1923, this remarkable Prairie-style property blends modern updates with beautifully preserved historic character, all just under two-tenths of a mile from the shopping, dining and entertainment of Bishop Arts. Zoned to PD 830 and offering flexibility for owner occupancy with office use, this updated and meticulously maintained building is ready for its next owner to maximize its unique potential. Inside, original architectural details create an environment far more distinctive than traditional office space, including a fully functioning rich wood-paneled pocket door, coffered ceilings, charming built-ins, bay windows and wood floors. The flexible layout offers seven spacious rooms with three on the first level and four on the second, making it ideal for many owner occupancy configurations paired with private offices. In addition to the seven spaces, each level has a kitchenette with generous counter space, a sink, a refrigerator, dish washer and a separate half bath. With minor bathroom modifications, either level could easily accommodate the addition of a tub or shower, opening the door to owner occupancy on the first or second level. The first level is accessed from the inviting front porch or rear deck, while the second level offers both a private exterior staircase and interior stair access. The property also provides convenient on-street parking in front, along with a private rear parking area that accommodates up to seven vehicles. Fully renovated in 2022, the property also benefits from updated plumbing and AC in 2025 and a roof replacement in 2024. This is a rare chance to own a property that is as functional as it is unforgettable.
Details
| MLS # | 21249945 |
|---|---|
| Listing Type | For Sale |
| Style | Office |
| Building Name | N/A |
| Sub-Type | Resale |
| Status | Active |
| Year | 1923 |
| Days On Site | 161 |
| Listing Provided By | Dave Perry Miller Real Estate | Kent Frederick |
Features
| SQ Feet | 2,414 |
|---|---|
| Story(s) | 2 |
| Zoning | PD 830 |
| Acreage | 0.17 |
Interior
| Cooling | Ceiling Fan(s), Central Air, Electric |
|---|---|
| Heating | Central, Natural Gas |
Exterior
| Roof | Asphalt |
|---|---|
| Security Features | Burglar |
| Construction Materials | Wood |
| Foundation Details | Pillar/Post/Pier |
| Lot Features | Interior Lot, Landscaped, Level, Sprinkler System |
| Topography | Flat |
Parking
| Parking Features | Additional Parking, Alley Access, Asphalt, Assigned, Drive Through, Parking Lot, Shared Driveway |
|---|
Utilities
| Utilities | Alley, Asphalt, Cable Available, City Sewer, City Water, Curbs, Master Gas Meter, Master Water Meter, Sidewalk |
|---|
Taxes
| Unexempt Taxes | 12470 |
|---|---|
| Tax Lot | 7 |
| Tax Block | 63328 |
| Tax Legal Description | MILLER & STEMMONS BLK 6/3328 N1/2 LT 7 ACS 0. |
Area Information
| State | TX |
|---|---|
| County | Dallas |
| City | Dallas |
| Zip Code | 75208 |
| Area | Dallas |
| Community Name | Miller & Stemmons Add |
| Listing VS Median (in Miller & Stemmons Add) | |
Price: $799,000 low | high Med: $775,000 sqft: 2,414 low | high Med: 2,150 $ / sqft: $331 low | high Med: $360 On site: 161 low | high Med: 182 | |
Request a showing
Request a showing
Contact
Learn More About This Property

| State | TX |
|---|---|
| County | Dallas |
| City | Dallas |
| Zip Code | 75208 |
| Area | Dallas |
| Community Name | Miller & Stemmons Add |
| Listing VS Median (in Miller & Stemmons Add) | |
Price: $799,000 low | high Med: $775,000 sqft: 2,414 low | high Med: 2,150 $ / sqft: $331 low | high Med: $360 On site: 161 low | high Med: 182 | |