780 Waterfern Trail Dr,AUBURNDALE, FL 33823
AUBURNDALE, FL 33823


Description
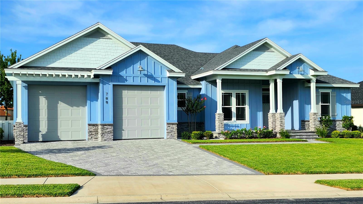
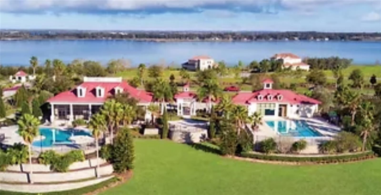
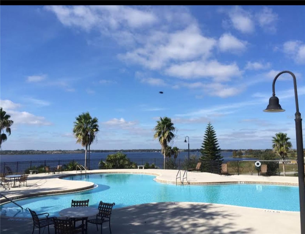
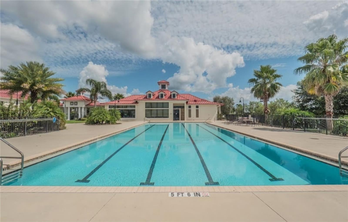
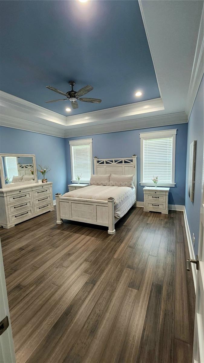
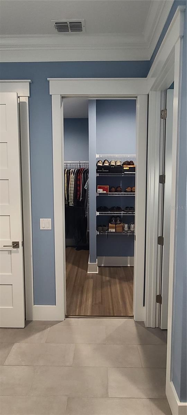
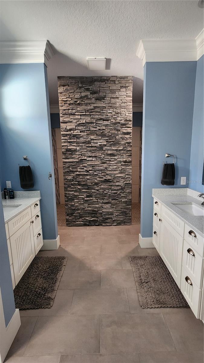
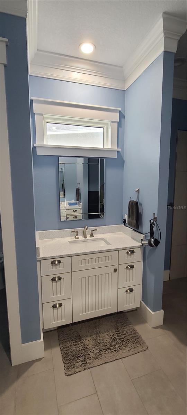
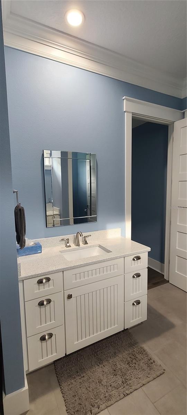
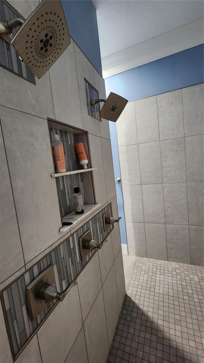
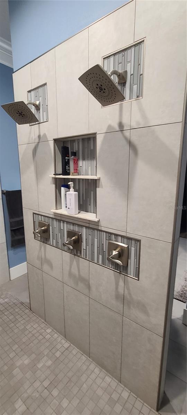
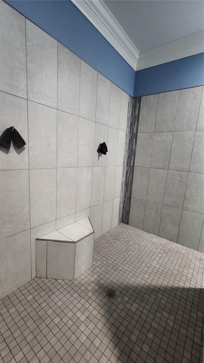
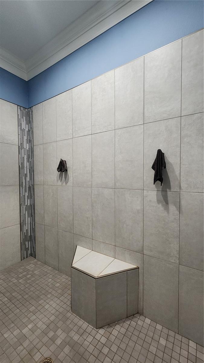
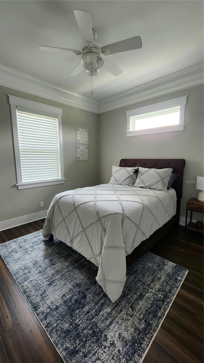
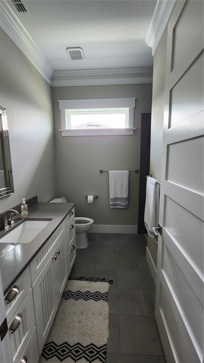
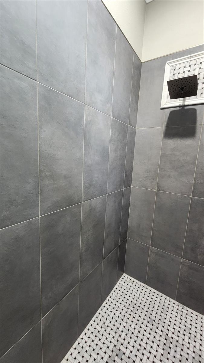
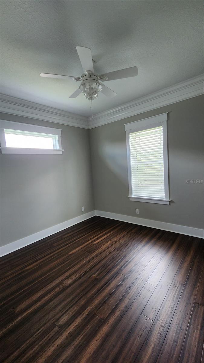
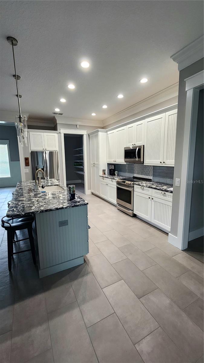
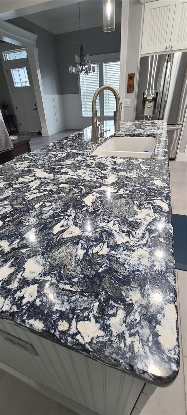
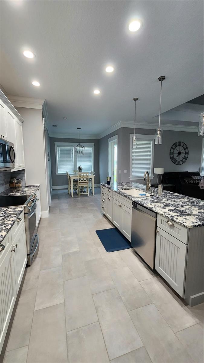
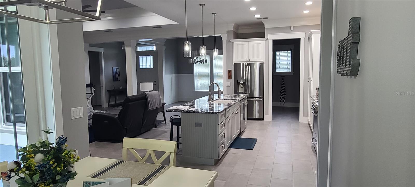
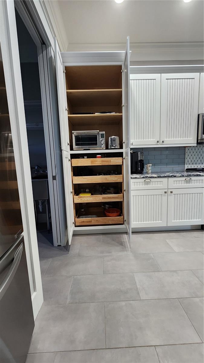
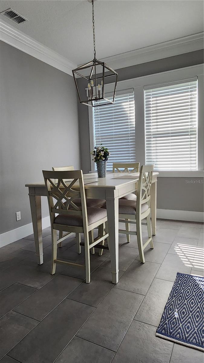
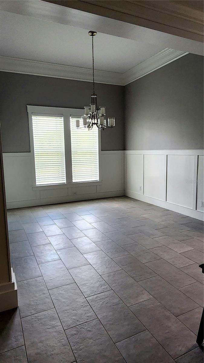
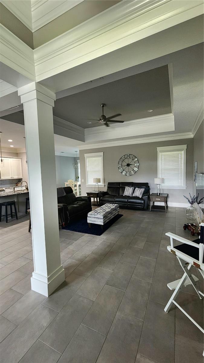
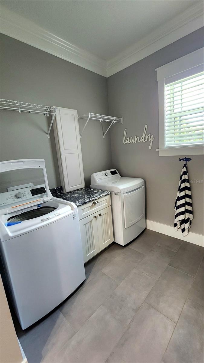
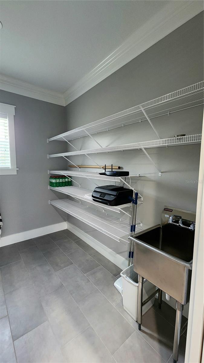
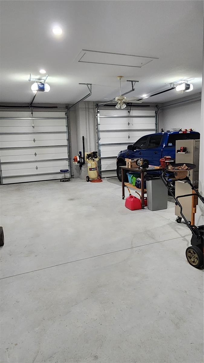
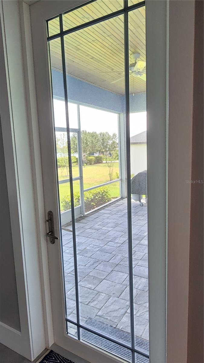
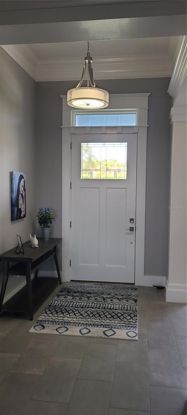
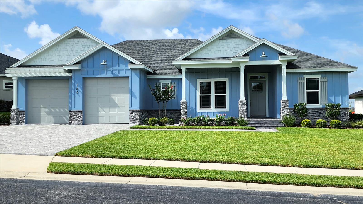
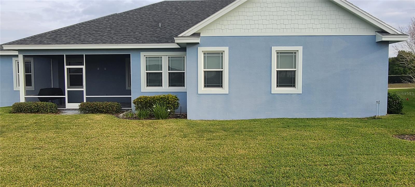
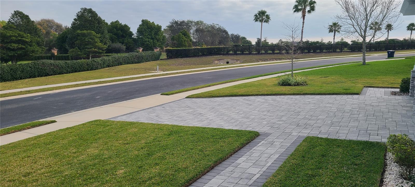
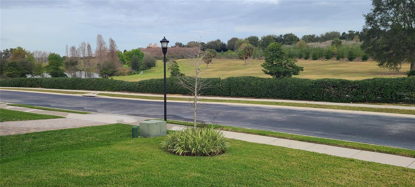
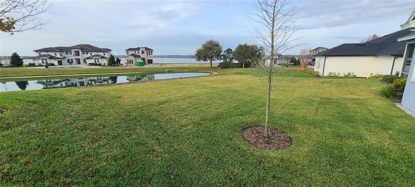
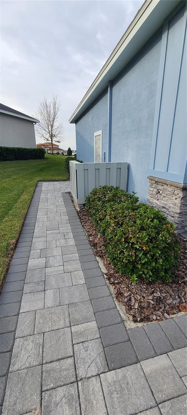
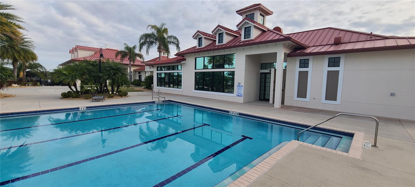
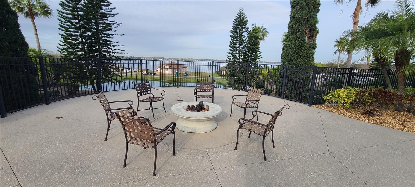
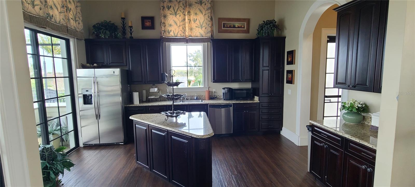
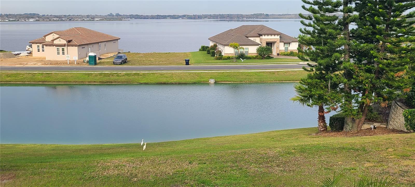
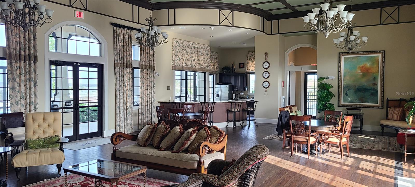
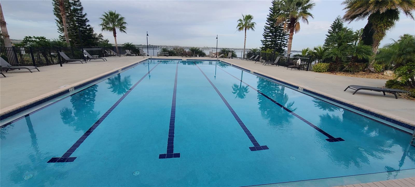
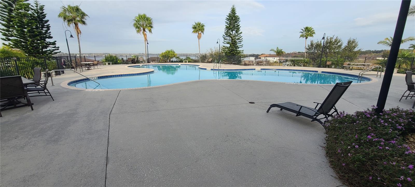
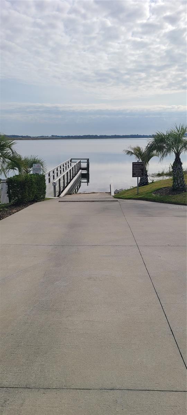
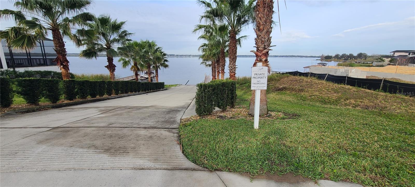
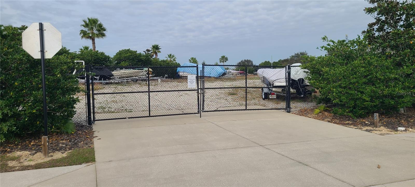
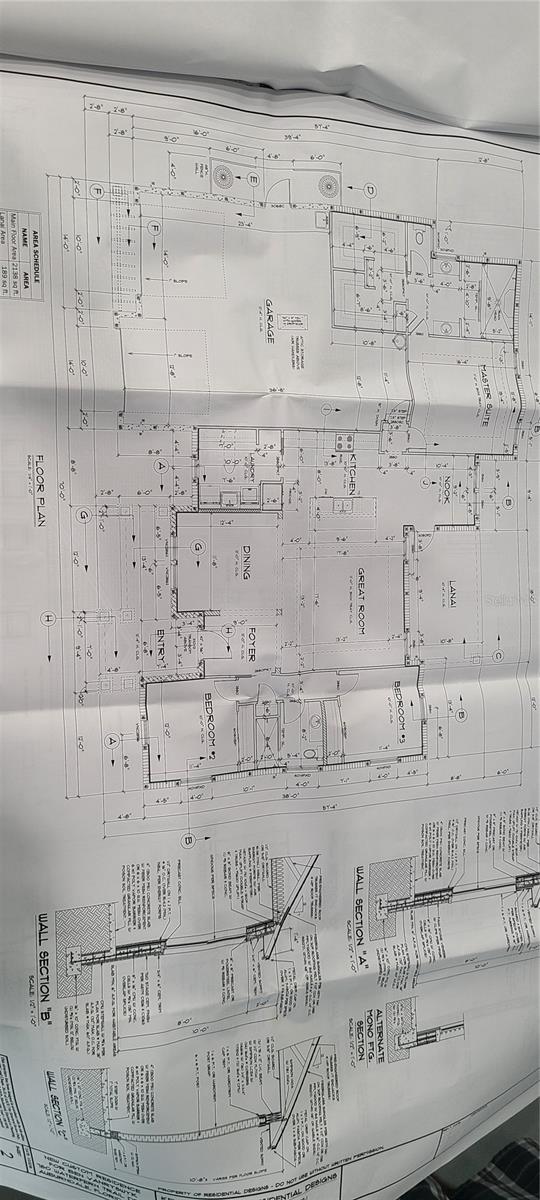
LAKEFRONT VIEW WITH $$ NUMEROUS UPGRADES $$ TWO COMMUNITY BOAT RAMPS ON SEPARATE LAKES, LARGE MASTER CLOSET, INSULATED GARAGE DOORS, ATTIC STORAGE, LARGE BREAKFAST NOOK, HIGH-END FLOORING THROUGHOUT (CALI BAMBOO), SMALL APPLIANCE BAY AND COFFERED CEILINGS This modern Craftsman is a true custom home that will "far exceed" expectations with high-end "CUSTOM MILLWORK" and "upgrades" throughout. It's a must-see! 3-car garage (1 tandem, 1 single), very energy efficient, high-end flooring throughout, extensive millwork throughout and much more. Come see it for yourself and *compare before you commit*, as this home still shows like new! High-end features and upgrades include: 1) Owens Corning Duration hurricane-resistant shingles/roof. 2) Oversized custom front door, 8' x 36" 3) Elevated elevation/front porch. 4) 3-car garage, 1 single, 1 tandem. 5) Oversized garage doors 10' x 10'. 6) Insulated garage doors. 7) Storage above garage 24' x 8'. 8) High-efficiency insulation in attic/walls. 9) High-efficiency PGT windows. 10) Tongue and groove Ponderosa pine ceilings on front/rear porches. 11) Custom/oversized maple cabinets with ample storage. 12) Cambria quartz countertops throughout. 13) Large master closet 13' x 10'. 14) Large master shower 10' x 5' with 2 shower heads and 1 overhead rain shower head. 15) Dual-zone air conditioning system. 16) Cali Bamboo solid core, "non-laminate" bedroom flooring. 17) 8" baseboards throughout. 18) Double and triple crown molding throughout. 19) Dining room with wainscoting. 20) All doors and windows have wood frames and casings. 21) Built-in kitchen pantry with small appliance compartment. 22) Large pantry/laundry room off kitchen with ample storage. 23) All LG appliances. 24) All interior and exterior doors are 8'. 25) 10' and 12' ceilings. 26) "Average" electric bill is $130.00 for 2025. 27) All interior/exterior LED lighting. 28) Spacious breakfast nook. 29) Eat-in large kitchen island. 30) 12-foot coffered ceilings in the living room/11-foot ceilings in the master bedroom.
Details
| MLS # | P4937592 |
|---|---|
| Listing Type | For Sale |
| Style | House |
| HOA Dues | $1,050 |
| Sub-Type | For-sale |
| Status | Active |
| Year | 2019 |
| Days On Site | 263 |
| Listing Provided By | XCELLENCE REALTY, INC | Steven Kauffman |
Features
| Bed(s) | 3 |
|---|---|
| Bath(s) | 2 Total |
| SQ Feet | 2,223 |
| Garage | 3 |
| Pool | Yes |
| Story(s) | 1 |
| Acreage | 0.26 |
| Property View | Trees, Woods, Water |
Taxes
| Property | 7141 |
|---|
Area Information
| State | FL |
|---|---|
| County | Polk |
| City | AUBURNDALE |
| Zip Code | 33823 |
| Area | 33823 Auburndale |
| Community Name | WATER RIDGE SUB |
| School District | Auburndale High School |
| Elementary School | Walter Caldwell Elem |
| High School | Auburndale High School |
| Listing VS Median (in WATER RIDGE SUB) | |
Price: $635,000 low | high Med: $699,000 sqft: 2,223 low | high Med: 2,816 $ / sqft: $286 low | high Med: $248 On site: 263 low | high Med: 100 | |
Market Activity 33823
Request a showing
Request a showing
 Listings courtesy of Stellar MLS as distributed by MLS GRID.Based on information submitted to the MLS GRID as of October 10, 2026 at 6:37:49 AM PDT All data is obtained from various sources and may not have been verified by broker or MLS GRID. Supplied Open House Information is subject to change without notice. All information should be independently reviewed and verified for accuracy. Properties may or may not be listed by the office/agent presenting the information. The Digital Millennium Copyright Act of 1998, 17 U.S.C. § 512 (the “DMCA”) provides recourse for copyright owners who believe that material appearing on the Internet infringes their rights under U.S. copyright law. If you believe in good faith that any content or material made available in connection with our website or services infringes your copyright, you (or your agent) may send us a notice requesting that the content or material be removed, or access to it blocked. Notices must be sent in writing by email to DMCAnotice@MLSGrid.com. “The DMCA requires that your notice of alleged copyright infringement include the following information: (1) description of the copyrighted work that is the subject of claimed infringement; (2) description of the alleged infringing content and information sufficient to permit us to locate the content; (3) contact information for you, including your address, telephone number and email address; (4) a statement by you that you have a good faith belief that the content in the manner complained of is not authorized by the copyright owner, or its agent, or by the operation of any law; (5) a statement by you, signed under penalty of perjury, that the information in the notification is accurate and that you have the authority to enforce the copyrights that are claimed to be infringed; and (6) a physical or electronic signature of the copyright owner or a person authorized to act on the copyright owner’s behalf. Failure to include all of the above information may result in the delay of the processing of your complaint.
Contact
Learn More About This Property

| State | FL |
|---|---|
| County | Polk |
| City | AUBURNDALE |
| Zip Code | 33823 |
| Area | 33823 Auburndale |
| Community Name | WATER RIDGE SUB |
| School District | Auburndale High School |
| Elementary School | Walter Caldwell Elem |
| High School | Auburndale High School |
| Listing VS Median (in WATER RIDGE SUB) | |
Price: $635,000 low | high Med: $699,000 sqft: 2,223 low | high Med: 2,816 $ / sqft: $286 low | high Med: $248 On site: 263 low | high Med: 100 | |