889 Woodbine Drive,Merritt Island, FL 32952
Merritt Island, FL 32952

Description
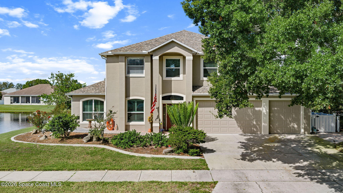
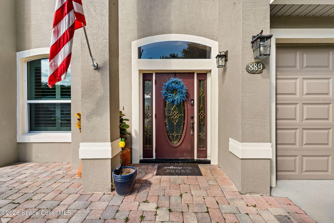
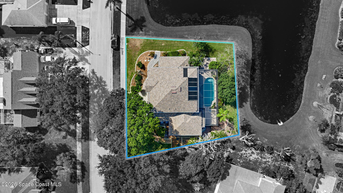
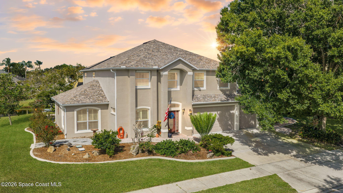
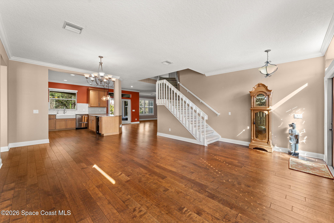
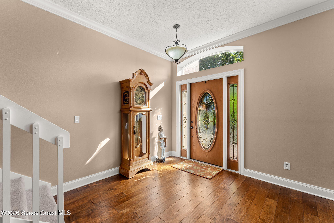
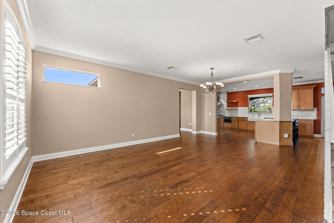
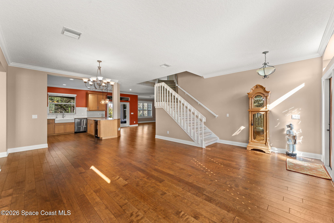
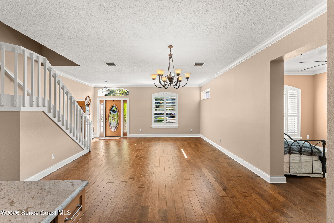
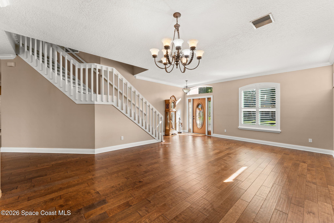
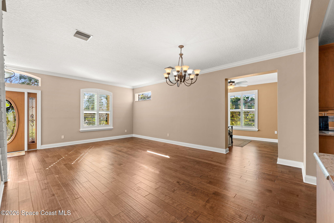
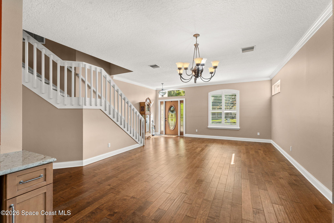
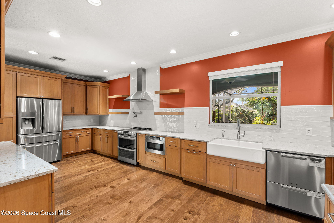
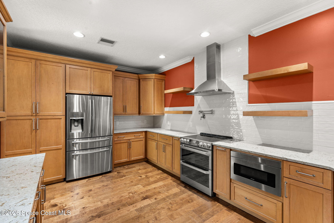
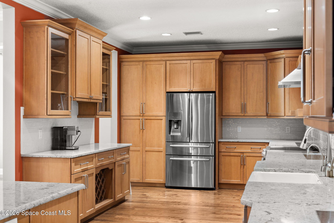
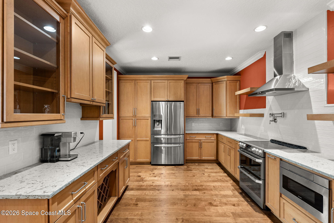
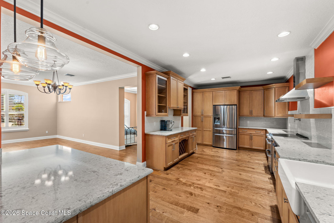
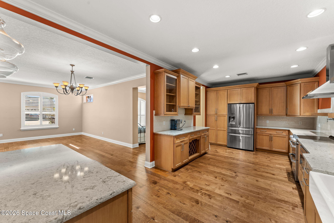
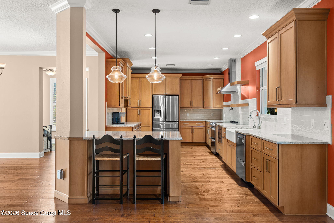
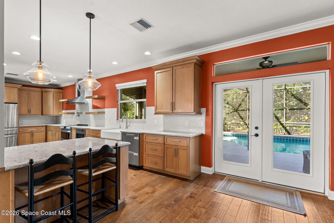
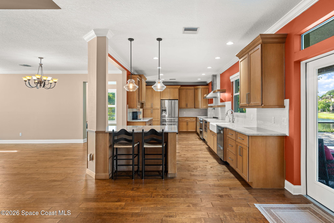
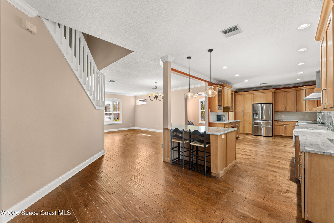
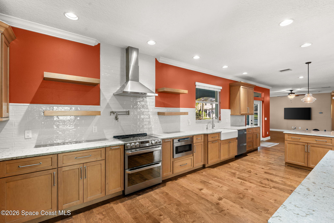
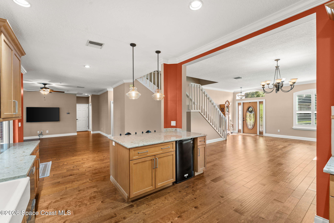
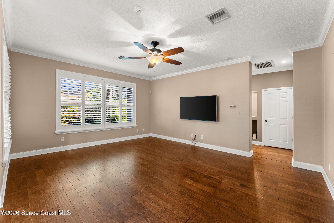
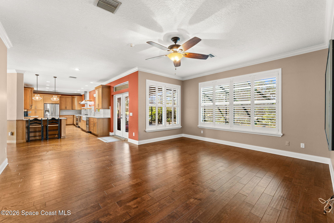
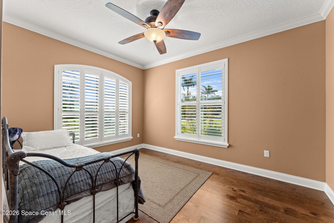
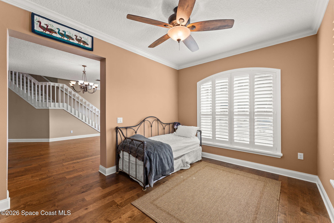
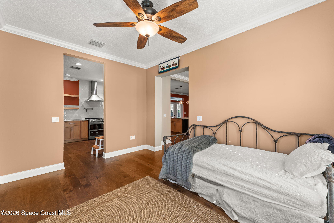
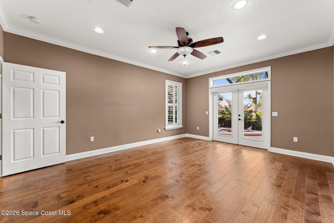
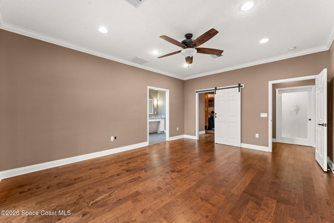
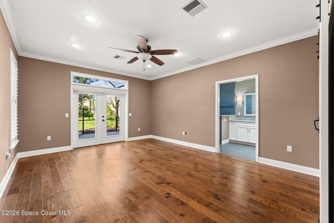
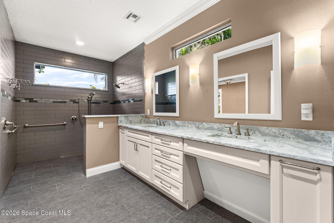
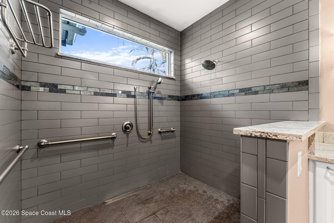
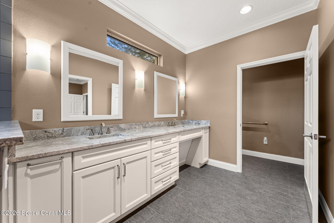
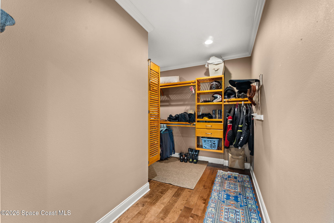
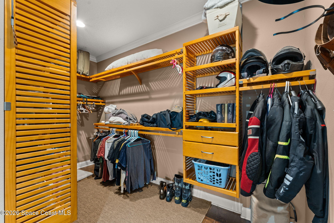
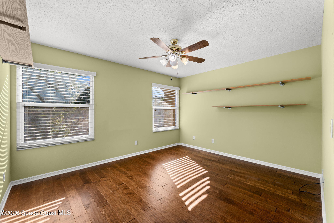
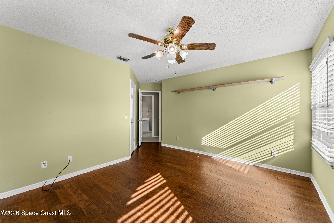
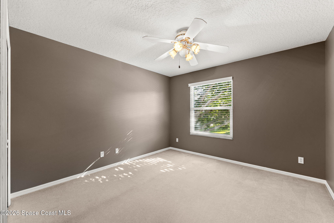
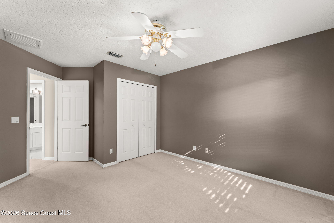
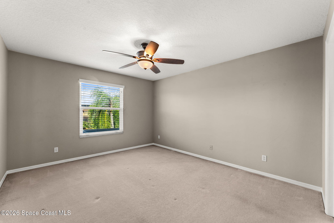
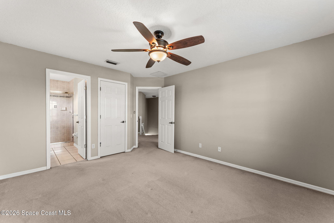
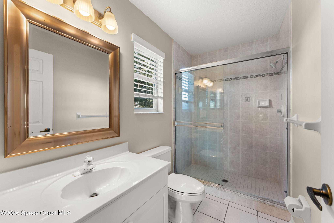
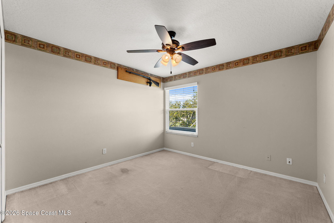
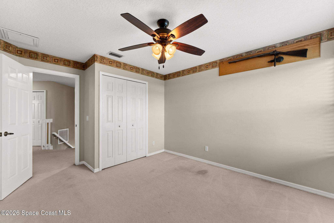
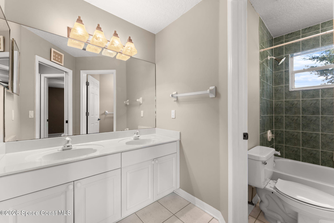
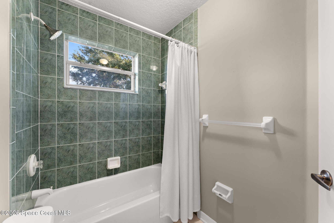
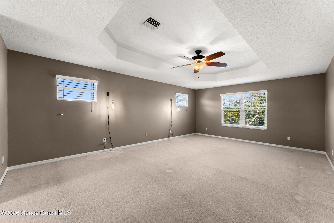
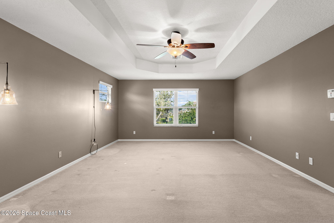
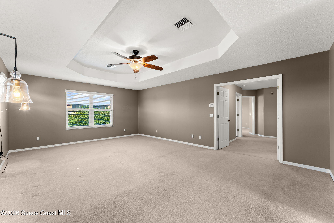
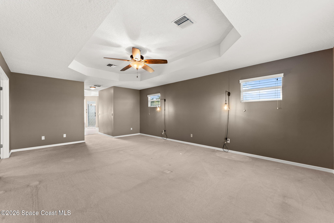
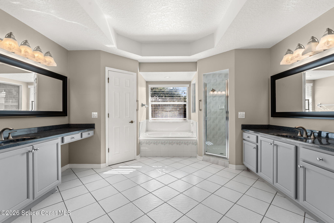
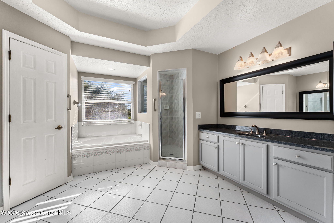
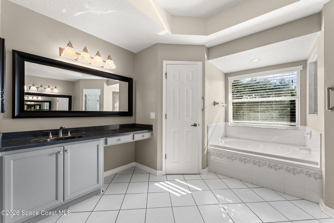
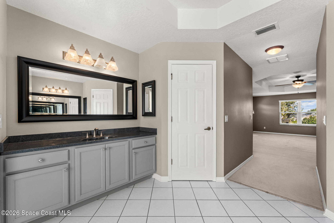
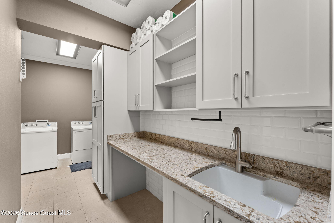
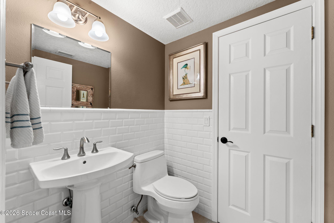
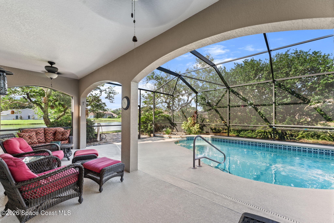
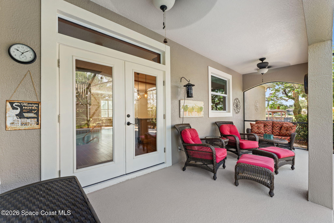
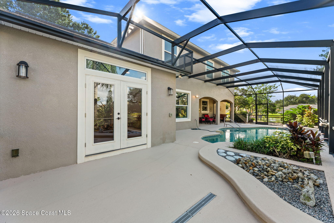
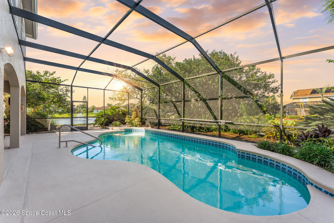
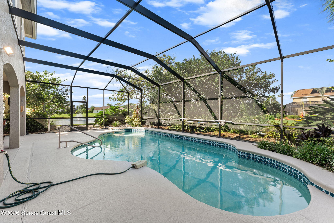
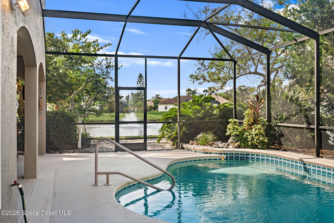
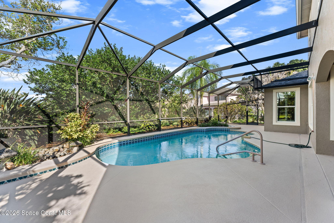
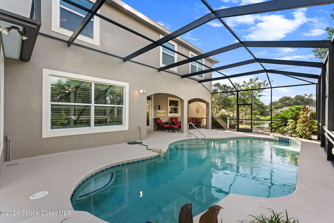
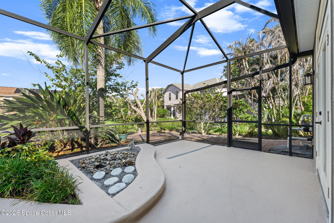
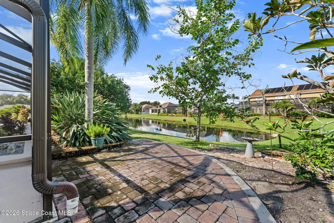
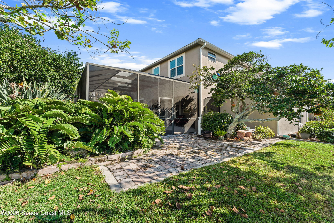
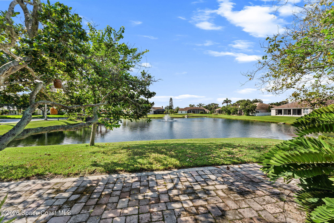
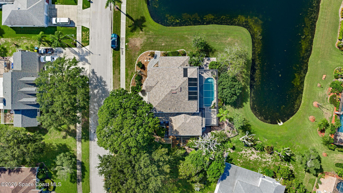
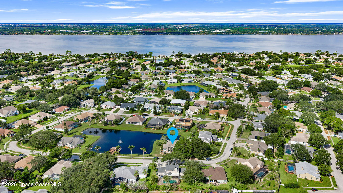
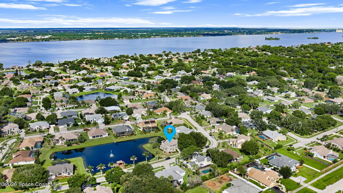
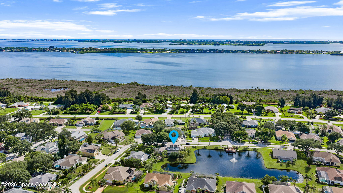
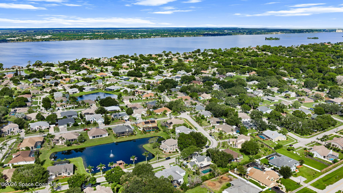
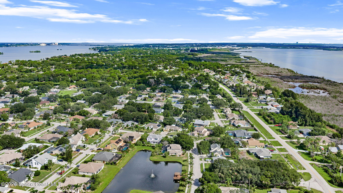
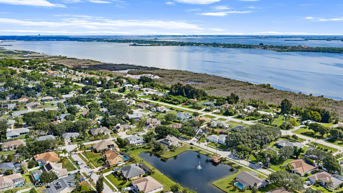
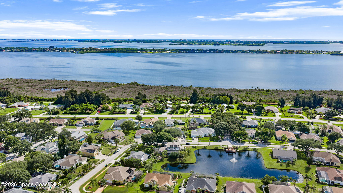
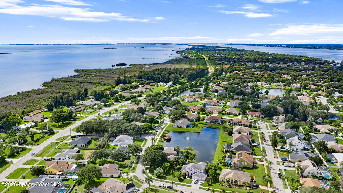
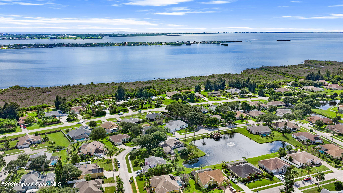
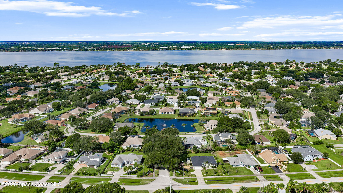
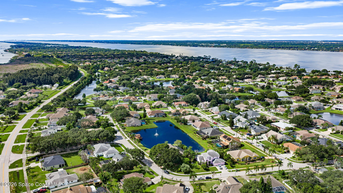
Welcome to one of South Merritt Island's sought-after communities. Sitting on a lakefront lot, this spacious six-bedroom home offers a floor plan with incredible flexibility, including TWO primary suites. One downstairs and one upstairs in addition to a guest-quarters with a private bathroom. Whether you need room for extended family, guests, a home office, or simply want more space and privacy, this home gives you options. The kitchen and major areas of the home have been renovated, and the pool deck was just completely redone in 2026. The home also offers ADA-friendly features, adding to the functionality of an already versatile layout. Outside, the screened-in pool area overlooks the lake, creating a peaceful setting for morning coffee, afternoon swims, or evenings with friends and family. With four full bathrooms plus a half bath, generous living spaces, six bedrooms, and a three-car garage, there is room here for everyone.
Details
| MLS # | 1087439 |
|---|---|
| Listing Type | For Sale |
| Style | House |
| HOA Dues | $400 |
| Sub-Type | Resale |
| Status | Active |
| Year | 1996 |
| Days On Site | 29 |
| Listing Provided By | Real Broker LLC | Amanda Wernke |
Features
| Bed(s) | 6 |
|---|---|
| Bath(s) | 5 Total |
| SQ Feet | 3,970 |
| Garage | 3 |
| Pool | Yes |
| Story(s) | 2 |
| Acreage | 0.29 |
| Water Front | Yes |
| Property View | Pond |
Interior
| Rooms Total | 0 |
|---|---|
| Cooling | Central Air, Electric |
| Cooling Yes / No | Yes |
| Heating | Central, Electric |
| Heating Yes / No | Yes |
| Furnished | Unfurnished |
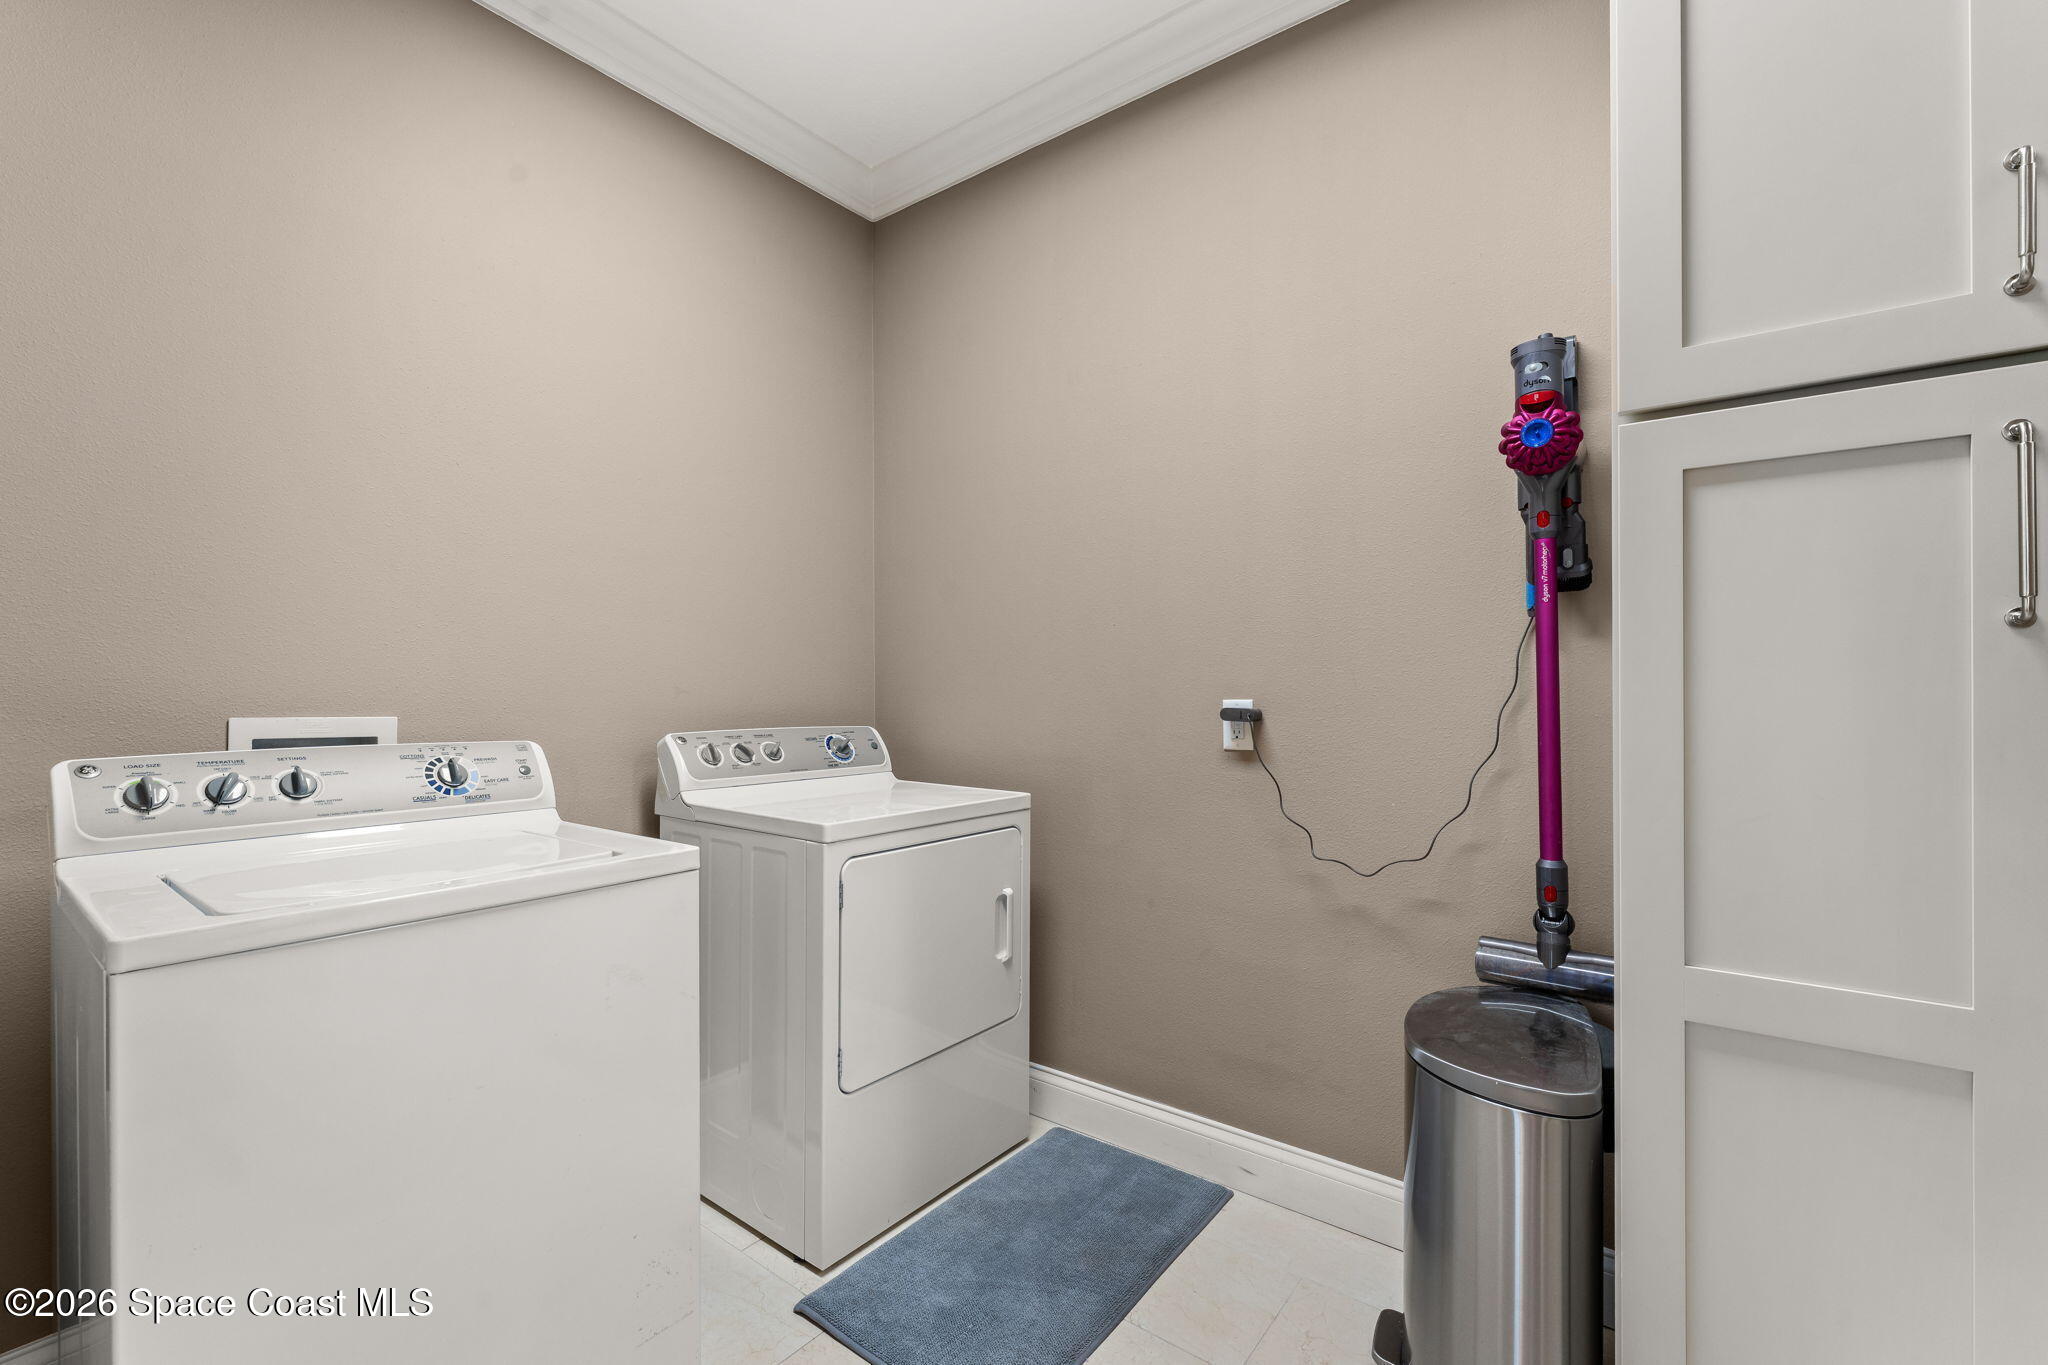
| Appliances | Dryer, Disposal, Dishwasher, Electric Cooktop, Electric Oven, Electric Range, Electric Water Heater |
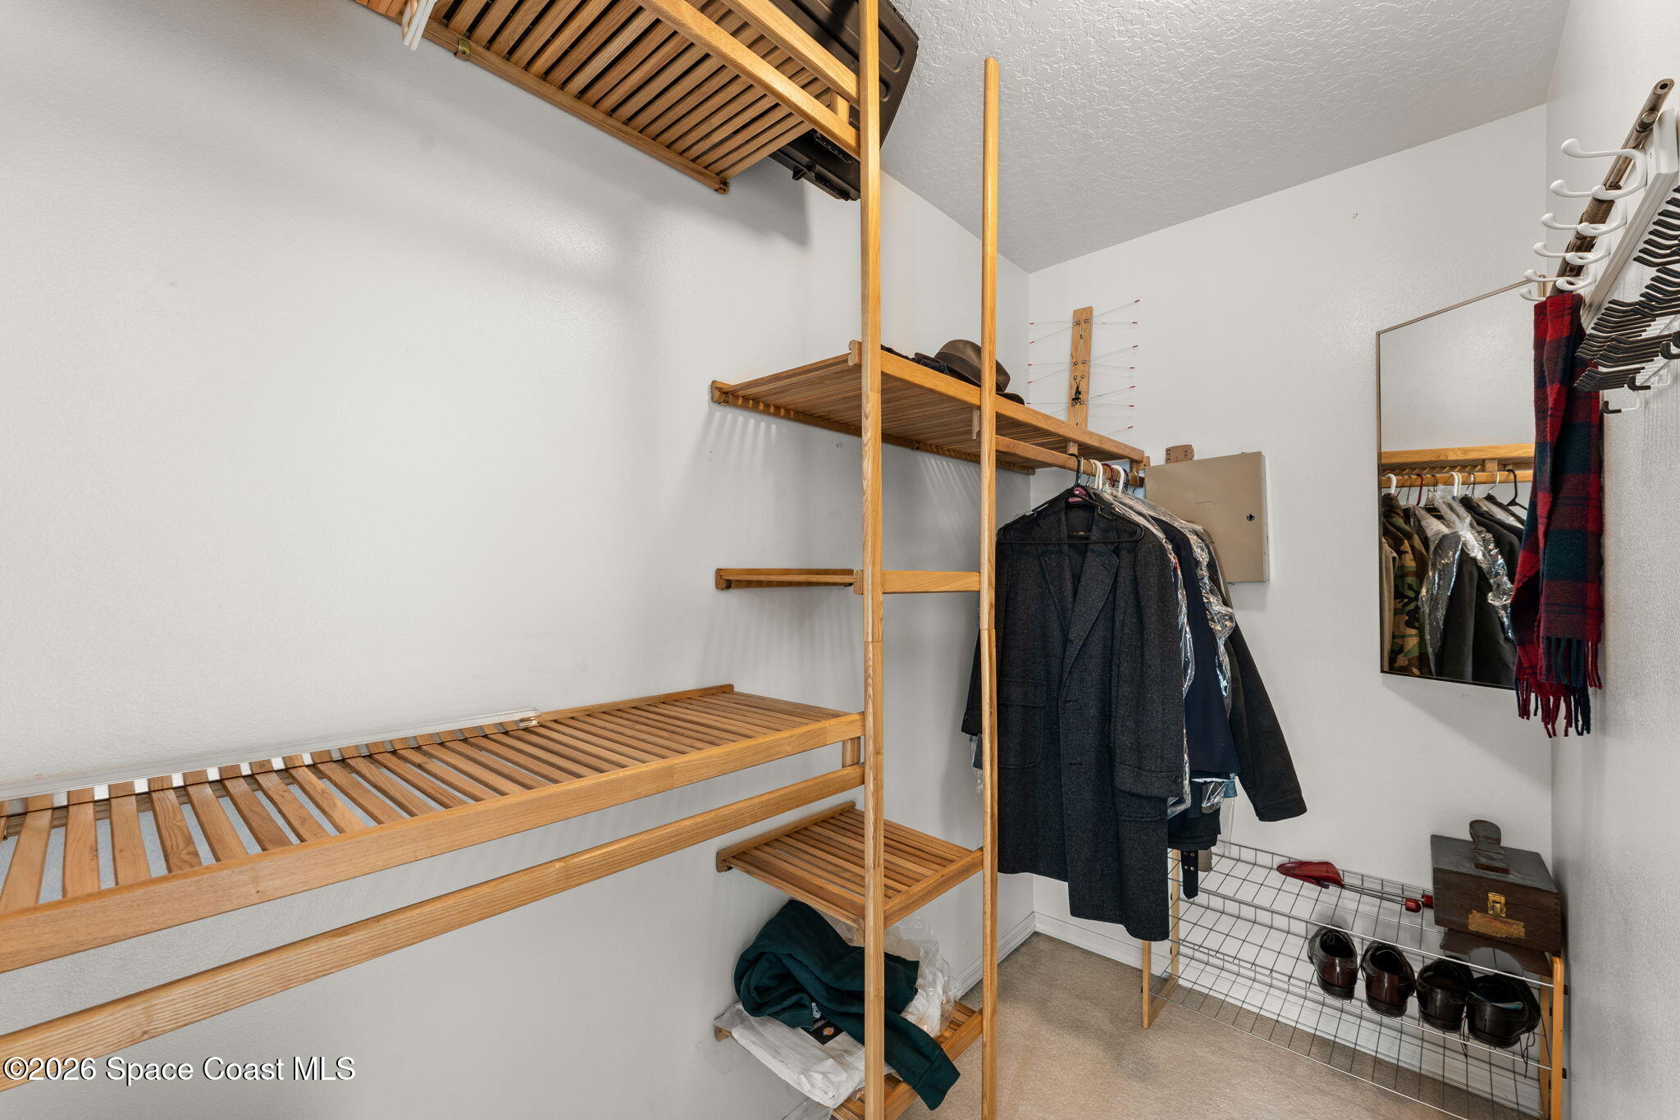
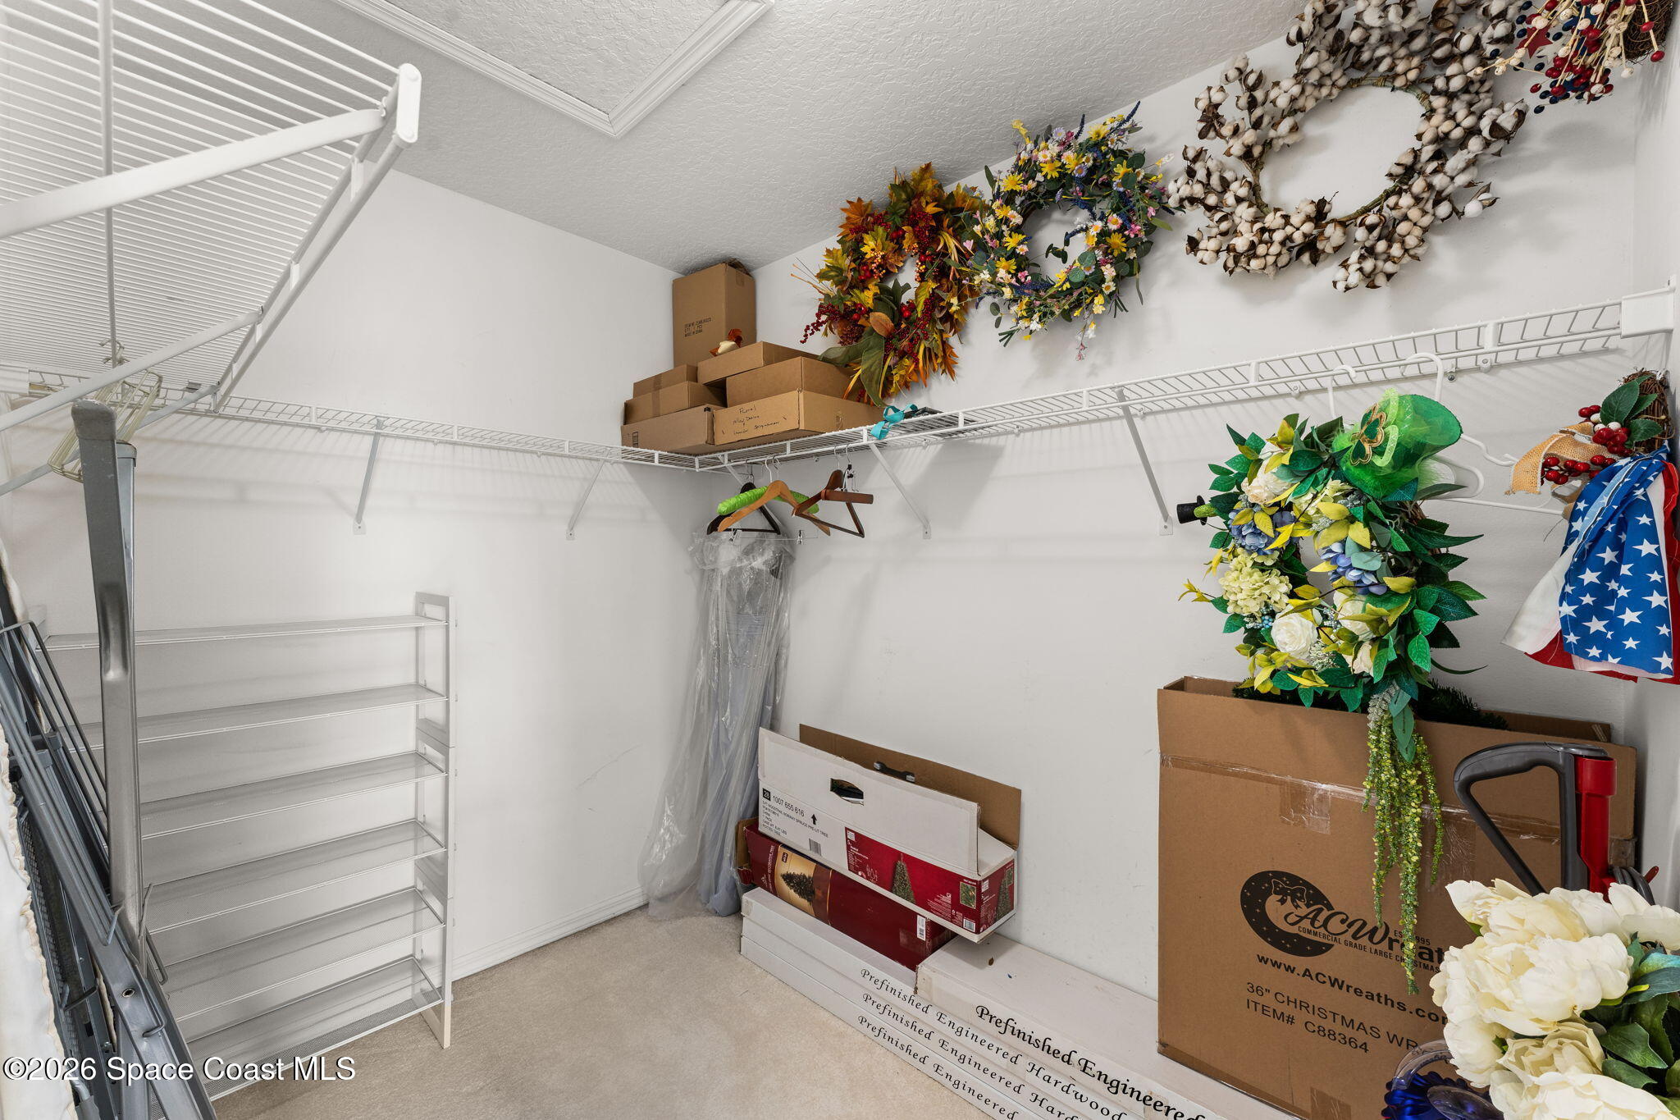
| Interior Features | Walk-In Closet(s), Primary Bathroom -Tub with Separate Shower, Split Bedrooms |
| Laundry Features | In Unit |
| Flooring | Carpet, Tile, Wood |
Exterior
| Roof | Shingle |
|---|---|
| Exterior Features | Storm Shutters |
| Lot Features | Few Trees |
| Construction Materials | Concrete, Frame, Stucco |
| Accessibility Features | Accessible Bedroom, Accessible Closets, Accessible Common Area, Accessible Central Living Area, Accessible Doors, Accessible Entrance, Accessible Full Bath, Accessible Hallway(s), Accessible Kitchen, Accessible Kitchen Appliances, Accessible Washer/Dryer |
| Pool Features | In Ground, Screen Enclosure, Salt Water |
| Direction Faces | East |
| Architectural Style | Traditional |
Parking
| Attached Garage Yes / No | Yes |
|---|---|
| Parking Features | Attached, Garage, Garage Door Opener |
Utilities
| Utilities | Electricity Connected, Water Connected |
|---|---|
| Sewer | Septic Tank |
| Water Source | Public |
Location
| Senior Community Yes / No | No |
|---|---|
| Road Surface Type | Asphalt |
| Association Amenities | Maintenance Grounds |
| View | Pond |
| Waterfront Features | Pond |
Taxes
| Tax Annual Amount | 4558.42 |
|---|---|
| Tax Year | 2025 |
| Tax Legal Description | BRIDGEWATER PHASE ONE LOT 11 BLOCK B |
Area Information
| State | FL |
|---|---|
| County | Brevard |
| City | Merritt Island |
| Zip Code | 32952 |
| Area | S Merritt Island |
| Subarea | S Merritt Island |
| Community Name | Bridgewater Phase 1 |
| School District | Merritt Island |
| Elementary School | Tropical |
| High School | Merritt Island |
| Listing VS Median (in Bridgewater Phase 1) | |
Price: $895,000 low | high Med: $895,000 sqft: 3,970 low | high Med: 3,970 $ / sqft: $225 low | high Med: $225 On site: 29 low | high Med: 29 | |
Market Activity 32952
Request a showing
Request a showing
Contact
Learn More About This Property

| State | FL |
|---|---|
| County | Brevard |
| City | Merritt Island |
| Zip Code | 32952 |
| Area | S Merritt Island |
| Subarea | S Merritt Island |
| Community Name | Bridgewater Phase 1 |
| School District | Merritt Island |
| Elementary School | Tropical |
| High School | Merritt Island |
| Listing VS Median (in Bridgewater Phase 1) | |
Price: $895,000 low | high Med: $895,000 sqft: 3,970 low | high Med: 3,970 $ / sqft: $225 low | high Med: $225 On site: 29 low | high Med: 29 | |