
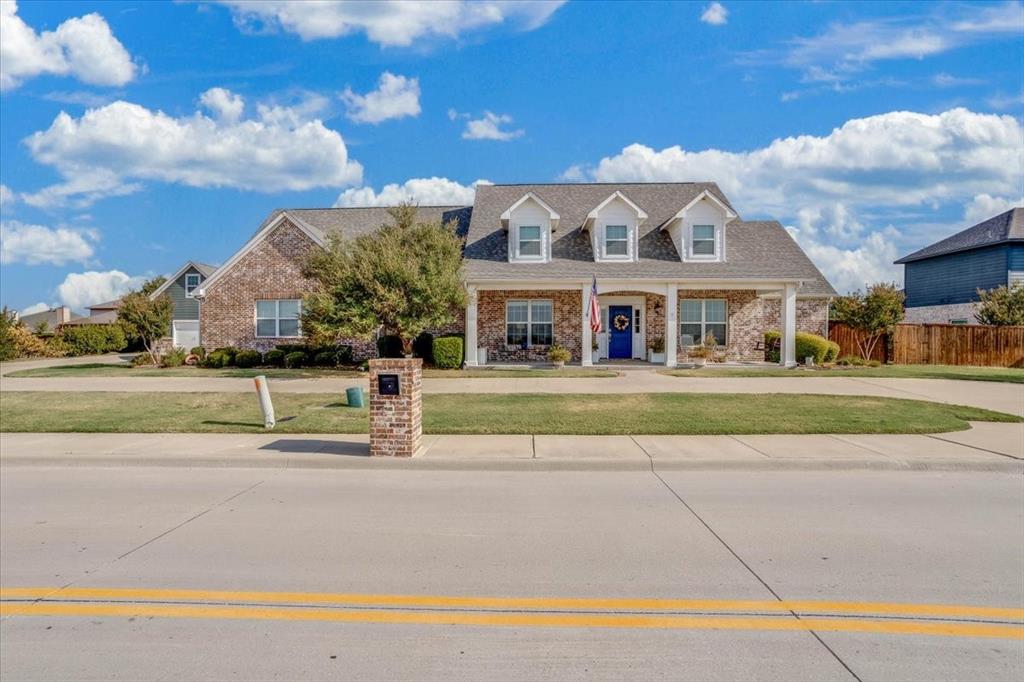
949 W Sunset Boulevard,Celina, TX 75009
Celina, TX 75009

Description
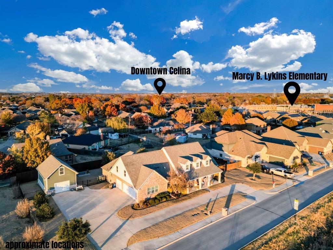
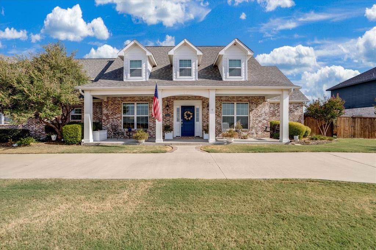
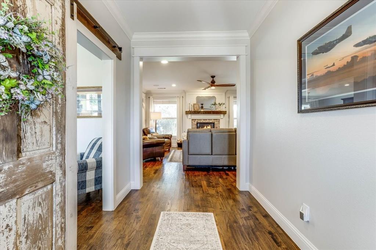
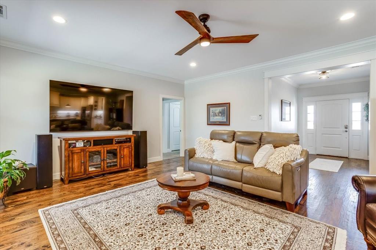
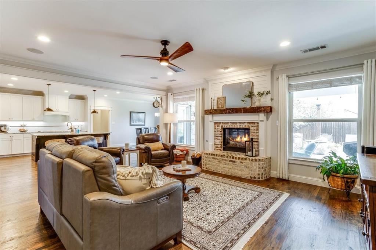
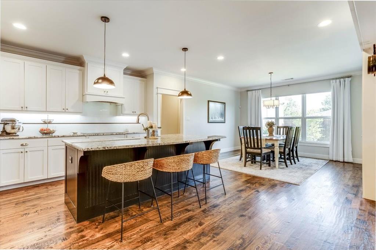
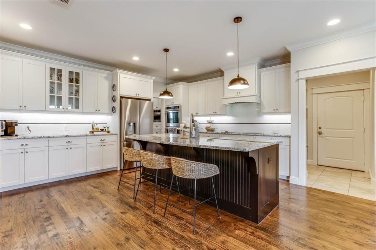
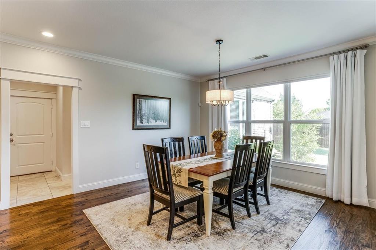
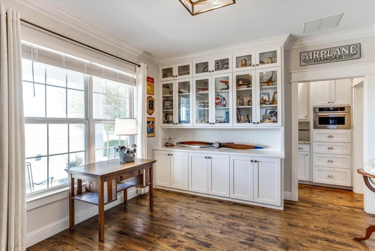
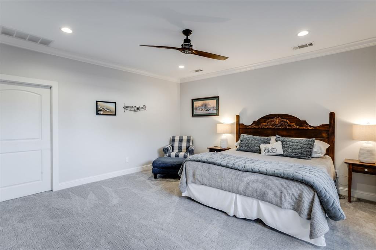
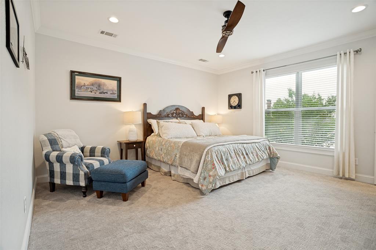
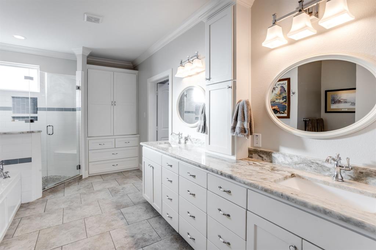
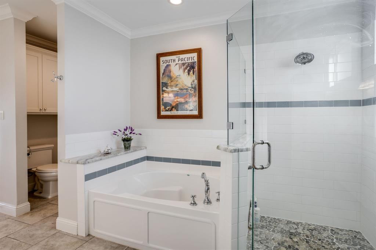
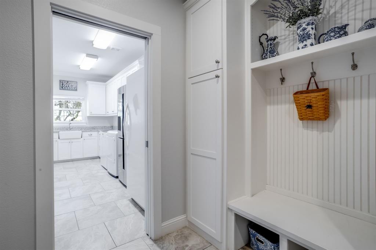
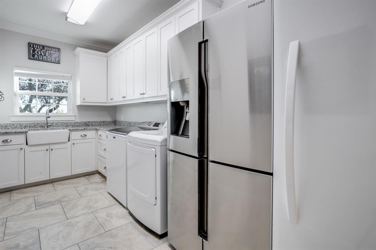
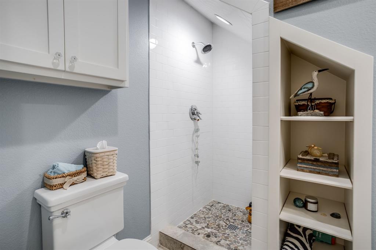
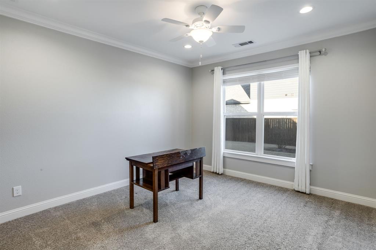
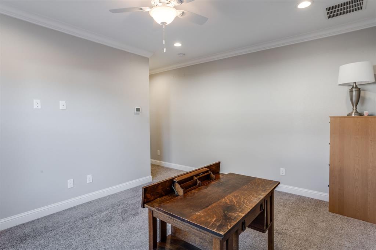
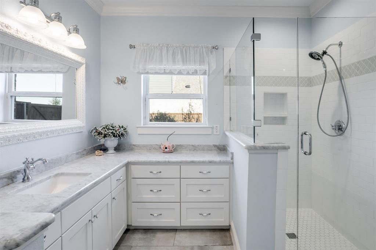
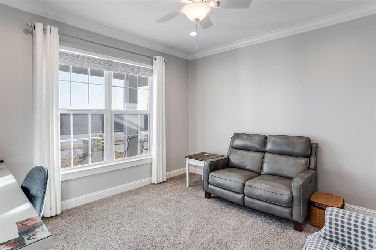
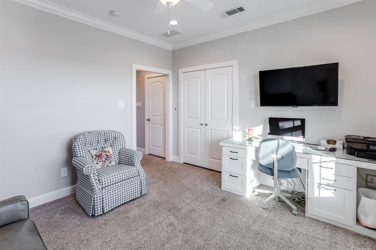
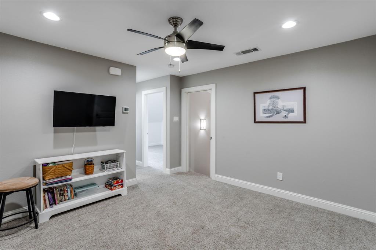
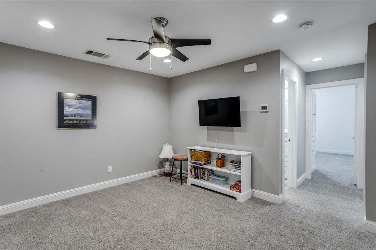
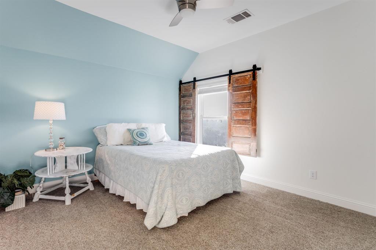
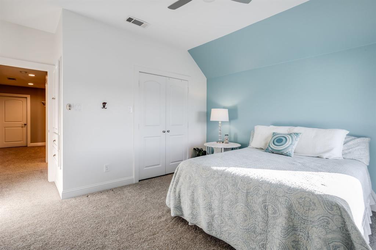
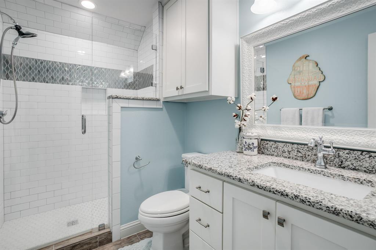
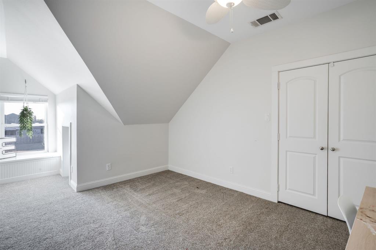
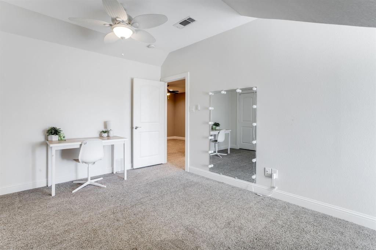
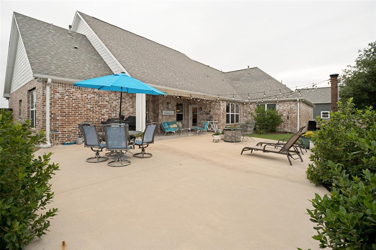
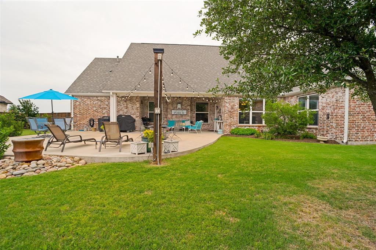
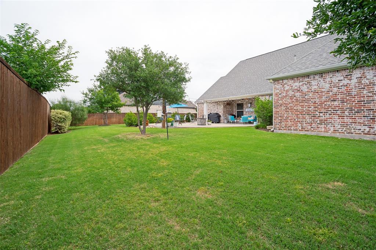
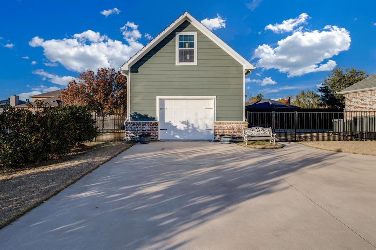
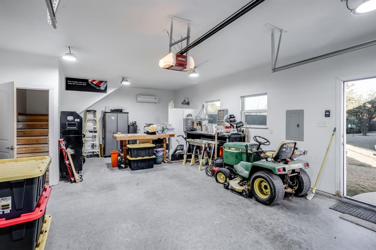
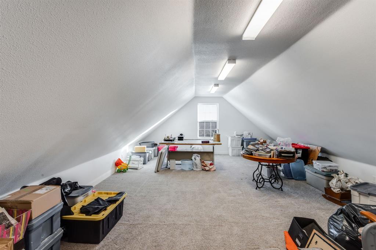
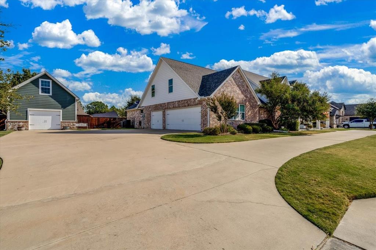
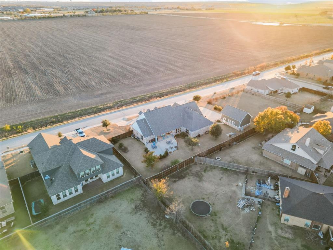
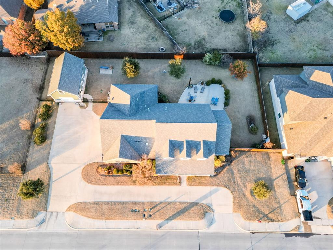
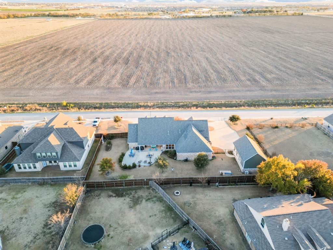
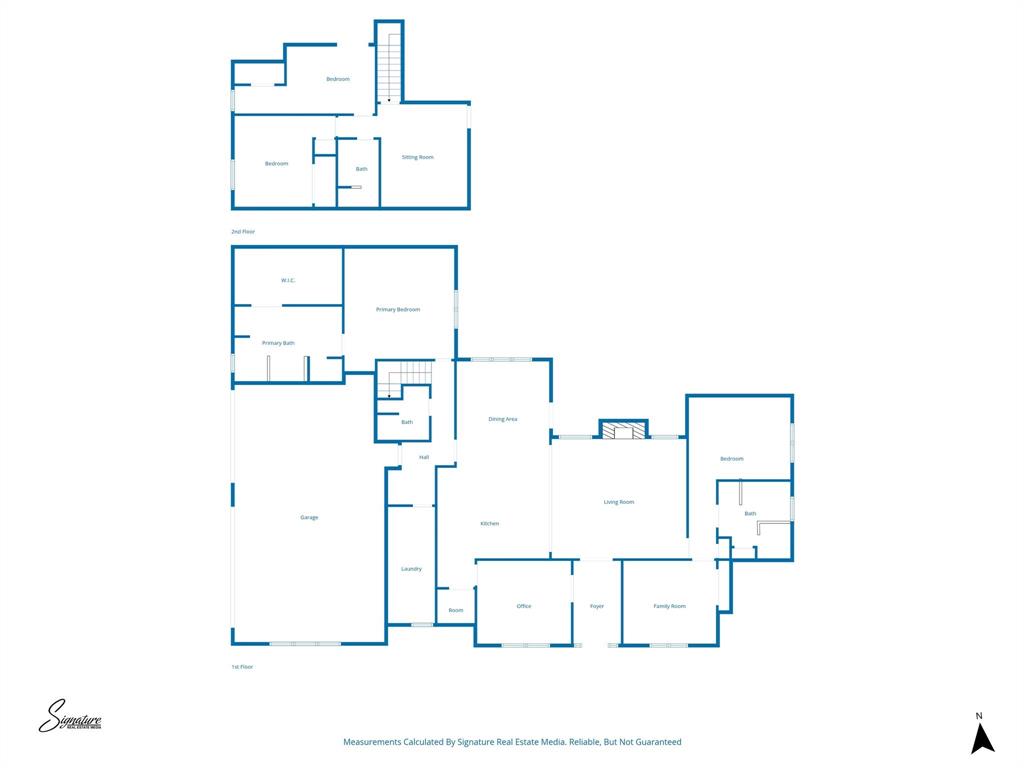
Discover the perfect blend of space, style, and convenience in this beautiful home located in the heart of downtown Celina. Situated on an oversized lot, this property offers an exceptional outdoor room rarely found so close to the downtown.Step inside to find custom finishes throughout, complemented by fresh interior paint that give the home a bright, updated feel. The spacious layout is designed for both comfort and entertaining, featuring thoughtfully crafted details at every turn. Providing space while also feeling cozy. Step outside to find an oversized patio waiting to be used for entertaining or relaxing. Take note of the beautiful landscaping surrounding the property providing an inviting atmosphere. Car enthusiasts and hobbyists will love the 4-car garage and dedicated workshop, offering ample room for storage, projects, and equipment complete with AC and heat upstairs and downstairs. Enjoy the charm of small-town living with shops, dining, and community events just a short stroll away. This unique property provides the rare opportunity to have space, privacy, and modern upgrades-all in an unbeatable downtown Celina location.Whether you're searching for a home with character, a place to grow, or a property with unmatched functionality, this downtown gem delivers it all. Experience the perfect blend of location, craftsmanship, and extra space-homes like this don't come around often.
Details
| MLS # | 21130838 |
|---|---|
| Listing Type | For Sale |
| Style | House |
| Sub-Type | Resale |
| Status | Active |
| Year | 2015 |
| Days On Site | 300 |
| Listing Provided By | Taylor Realty Associates | Emmalou Hall |
Features
| Bed(s) | 5 |
|---|---|
| Bath(s) | 4 Total |
| SQ Feet | 3,446 |
| Garage | 4 |
| Story(s) | 2 |
| Acreage | 0.49 |
Interior
| Room Count | 15 |
|---|---|
| Cooling | Central Air |
| Heating | Natural Gas |
| Interior Features | Built-in Features, In-Law Suite Floorplan, Kitchen Island, Open Floorplan, Pantry, Sound System Wiring, Walk-In Closet(s) |
| Appliances | Dishwasher, Disposal, Electric Cooktop, Electric Oven, Microwave, Double Oven |
| Fireplace Features | Gas Logs |
Parking
| Garage Yn | 1 |
|---|---|
| Attached Garage Yn | 1 |
| Parking Features | Circular Driveway, Concrete, Driveway, Garage |
Utilities
| Utilities | City Sewer, City Water |
|---|
Taxes
| Unexempt Taxes | 13467 |
|---|---|
| Tax Lot | 1R |
| Tax Block | B |
| Tax Legal Description | TOLLESON ESTATES PHASE TWO (CCL), BLK B, LOT |
Area Information
| State | TX |
|---|---|
| County | Collin |
| City | Celina |
| Zip Code | 75009 |
| Area | Collin |
| Community Name | Tolleson Estates Ph Two |
| School District | Celina ISD |
| Elementary School | Marcy Lykins |
| High School | Celina |
| Listing VS Median (in Tolleson Estates Ph Two) | |
Price: $849,999 low | high Med: $364,500 sqft: 3,446 low | high Med: 1,786 $ / sqft: $247 low | high Med: $204 On site: 300 low | high Med: 69.5 | |
Request a showing
Request a showing
Contact
Learn More About This Property

| State | TX |
|---|---|
| County | Collin |
| City | Celina |
| Zip Code | 75009 |
| Area | Collin |
| Community Name | Tolleson Estates Ph Two |
| School District | Celina ISD |
| Elementary School | Marcy Lykins |
| High School | Celina |
| Listing VS Median (in Tolleson Estates Ph Two) | |
Price: $849,999 low | high Med: $364,500 sqft: 3,446 low | high Med: 1,786 $ / sqft: $247 low | high Med: $204 On site: 300 low | high Med: 69.5 | |